Cof Cymru: National Historic Assets of Wales · Wales
Blackweir Farmhouse
Castle, Cardiff, Wales
A Grade II listed building in Castle, Cardiff, designated on 19 May 1975.
The record
- Designation
- Listed building, Grade II
- Broad class
- Health and Welfare
- Date of designation
- 19 May 1975
- Community
- Castle
- Unitary authority
- Cardiff
- Country
- Wales
- Coordinates
- 51.49096, -3.18870
- Cadw reference
- 13765
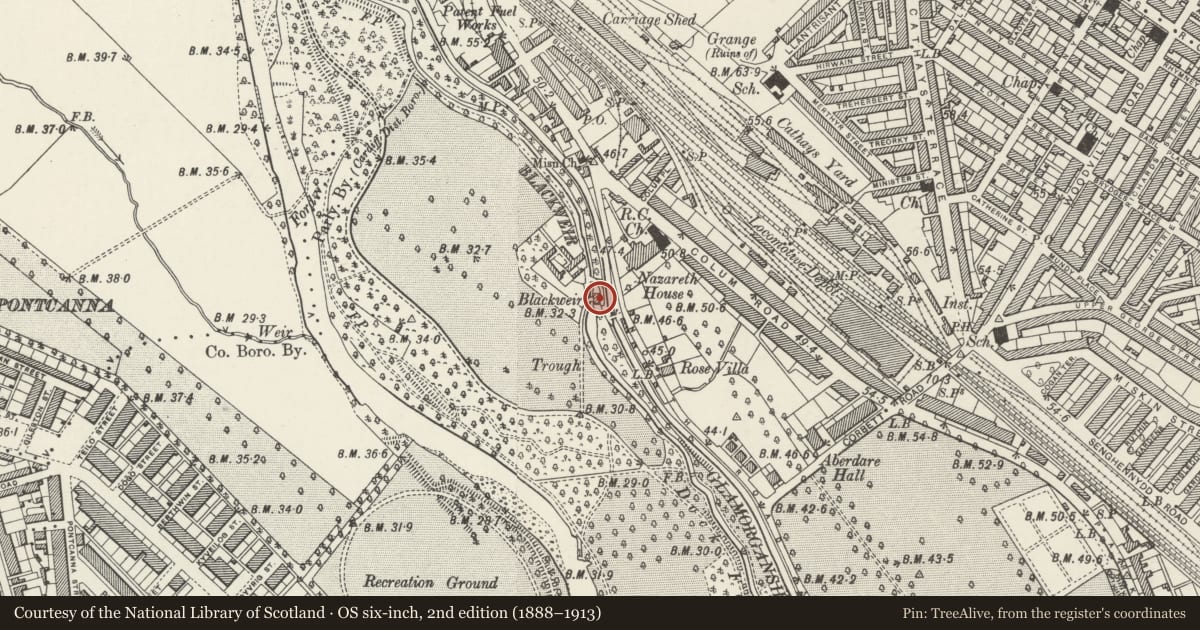
Slide toward Today to fade the historical sheet and see the modern map underneath.
David Rumsey Map Collection, Stanford LibrariesDavid Rumsey Map Collection, Stanford LibrariesDavid Rumsey Map Collection, Stanford LibrariesDavid Rumsey Map Collection, Stanford LibrariesDavid Rumsey Map Collection, Stanford Libraries
5 historical maps cover this location, the earliest the 1636 map "Cornubia : Devonia, Somersetus, Dorcestria, Wiltonia, Glocestria ..." (David Rumsey Map Collection, Stanford Libraries).
Historical maps covering this location
- 1636 · Cornubia : Devonia, Somersetus, Dorcestria, Wiltonia, Glocestria ... (David Rumsey Map Collection, Stanford Libraries)
- 1865 · England and Wales. England No. 6. (David Rumsey Map Collection, Stanford Libraries)
- 1895 · Sheet 11. Ordnance Survey of England and Wales. (David Rumsey Map Collection, Stanford Libraries)
- 1898 · 263 Cardiff (Hills) (David Rumsey Map Collection, Stanford Libraries)
- 1913 · Sheet 110. Cardiff & Mouth of the Severn. (David Rumsey Map Collection, Stanford Libraries)
Cadw's description
Location
To W of, and below car park opposite Nazareth House; near footbridge over dock feeder, to S of ambulance Station.
History
Farmhouse of circa 1860.
Exterior
Two storey farmhouse with Gothic details. Walls faced with brown rubble stone with ashlar banding; slate roof; red brick chimneys. North front of 2 window bays with centre doorway. On first floor, two gabled dormers with decorative bargeboards; 2-light casements. On ground floor, a transomed and mullioned window to either side of centre gabled porch; porch with bargeboard; 4-centred doorway. Single storey lean-to to R. Side elevation has gabled end of front block with decorative bargeboards, 2-light casement window to first floor, ground floor has 3-light mullion and transom window. To R, in rear wing, gabled dormer with decorative bargeboards and 2-light casement: mullion and transom window to ground floor. In angle between blocks, single storey porch with Gothic window, Gothic doorway to side.
Reason for designation
Well-preserved mid C19 farmhouse.
Nearby in the register
- Nazareth House, including Roman Catholic ChurchReligious, Ritual and Funeraryunder 1 mi
- Rosemount Funeral HomeReligious, Ritual and Funeraryunder 1 mi
- Aberdare Hall including attached NE wing at rearDomesticunder 1 mi
- Colonnade and gateways at S end of Queen Anne SquareGardens, Parks and Urban Spacesunder 1 mi
Other entries of the same register within about three miles of this one, by straight line.