Cof Cymru: National Historic Assets of Wales · Wales
University Of Wales Registry, including forecourt walls and Dragon posts
Castle, Cardiff, Wales
A Grade II listed building in Castle, Cardiff, designated on 25 January 1966.
The record
- Designation
- Listed building, Grade II
- Broad class
- Education
- Date of designation
- 25 January 1966
- Community
- Castle
- Unitary authority
- Cardiff
- Country
- Wales
- Coordinates
- 51.48548, -3.18126
- Cadw reference
- 13737
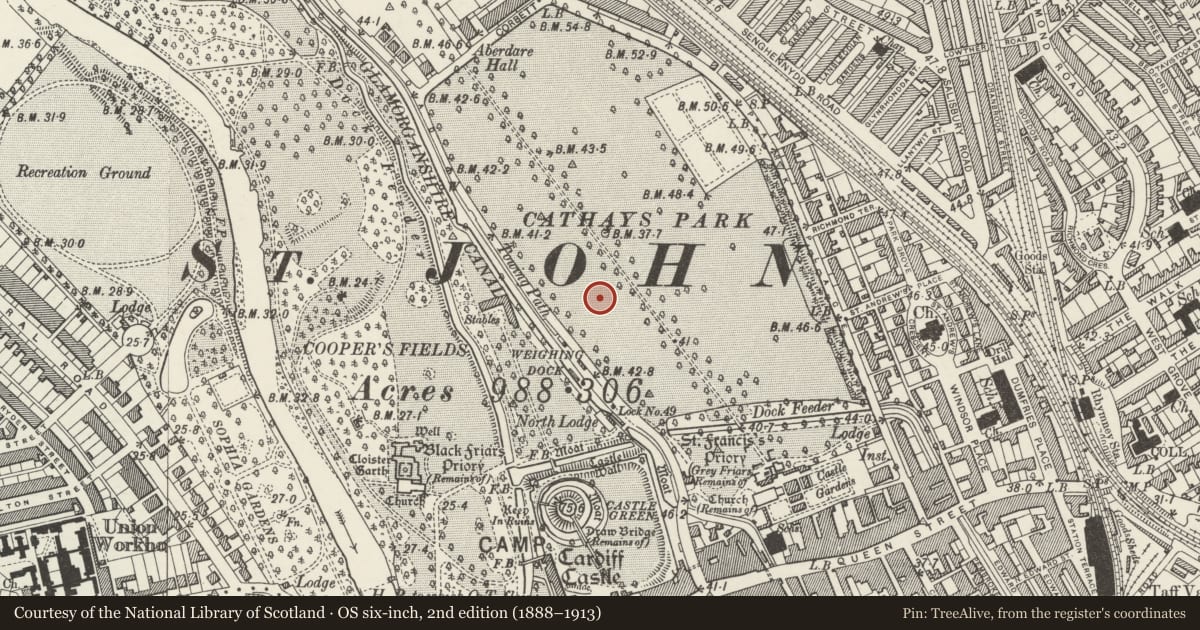
Slide toward Today to fade the historical sheet and see the modern map underneath.
David Rumsey Map Collection, Stanford LibrariesDavid Rumsey Map Collection, Stanford LibrariesDavid Rumsey Map Collection, Stanford LibrariesDavid Rumsey Map Collection, Stanford LibrariesDavid Rumsey Map Collection, Stanford Libraries
5 historical maps cover this location, the earliest the 1636 map "Cornubia : Devonia, Somersetus, Dorcestria, Wiltonia, Glocestria ..." (David Rumsey Map Collection, Stanford Libraries).
Historical maps covering this location
- 1636 · Cornubia : Devonia, Somersetus, Dorcestria, Wiltonia, Glocestria ... (David Rumsey Map Collection, Stanford Libraries)
- 1865 · England and Wales. England No. 6. (David Rumsey Map Collection, Stanford Libraries)
- 1895 · Sheet 11. Ordnance Survey of England and Wales. (David Rumsey Map Collection, Stanford Libraries)
- 1898 · 263 Cardiff (Hills) (David Rumsey Map Collection, Stanford Libraries)
- 1913 · Sheet 110. Cardiff & Mouth of the Severn. (David Rumsey Map Collection, Stanford Libraries)
Cadw's description
Location
Between Police HQ Building, and Former Glamorgan County Hall.
History
1903-1904. By H W Wills & Anderson. Extended to rear, 1933 by T Alwyn Lloyd, architect. Welsh dragons to posts at front by Goscombe John
Exterior
Portland Stone in classical style; small-pane glazing, sashes to main floor. Single storey plus basement and attic. Central (recessed) entrance block with coupled Ionic columns with segmental pediment with one window either side; cartouches at attic level. To either side of central block a wing of three bays; rectangular windows with moulded architraves; above cornice, attic has bull's eye windows. Basment has horizontal rustication and segmental headed windows. Flight of steps to centre entrance. Returns of 3 windows. To rear, 2-storey extension in rock-faced Pennant stone. Three bays of 3 windows (12-pane sash glazing); Portland stone architraves, cornices, pilasters.
In front of entrance, forecourt with, at each end, 3 small stone obelisks on ashlar plinths. To front of forecourt, row of 10 iron posts with dragon finials by Goscombe John.
Interior
Rear of entrance hall opened up with 2 Doric columns, and corridor curves round U-plan courtyard. Courtyard elevations as walls of extension; niche in end wall; steps down to garden.
Reason for designation
Attractive classical building, amongst earliest of buildings in Cathays Park.
Group value with other listed buildings in Cathays Park.
Nearby in the register
- Former Glamorgan County HallCivilunder 1 mi
- Law CourtsCivilunder 1 mi
- Welsh National War MemorialCommemorativeunder 1 mi
- Pair of Obelisk Lamp Stands to W of City HallCivilunder 1 mi
Other entries of the same register within about three miles of this one, by straight line.