Cof Cymru: National Historic Assets of Wales · Wales
Garden Wall and Gatepiers of Cathedral Court
Llandaff, Cardiff, Wales
A Grade II listed building in Llandaff, Cardiff, designated on 19 May 1975.
The record
- Designation
- Listed building, Grade II
- Broad class
- Domestic
- Date of designation
- 19 May 1975
- Locality
- Llandaff
- Town
- Cardiff
- Community
- Llandaff
- Unitary authority
- Cardiff
- Country
- Wales
- Coordinates
- 51.49594, -3.21881
- Cadw reference
- 13702
Slide toward Today to fade the historical sheet and see the modern map underneath.
David Rumsey Map Collection, Stanford LibrariesDavid Rumsey Map Collection, Stanford LibrariesDavid Rumsey Map Collection, Stanford LibrariesDavid Rumsey Map Collection, Stanford LibrariesDavid Rumsey Map Collection, Stanford Libraries
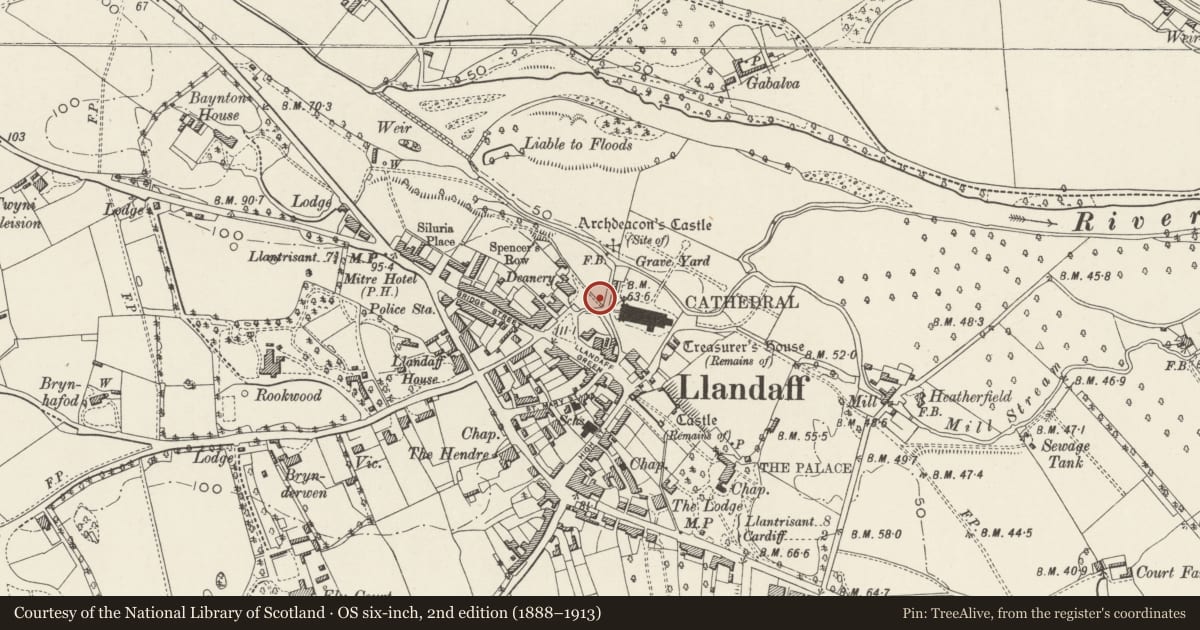
5 historical maps cover this location, the earliest the 1636 map "Cornubia : Devonia, Somersetus, Dorcestria, Wiltonia, Glocestria ..." (David Rumsey Map Collection, Stanford Libraries).
Historical maps covering this location
- 1636 · Cornubia : Devonia, Somersetus, Dorcestria, Wiltonia, Glocestria ... (David Rumsey Map Collection, Stanford Libraries)
- 1637 · The fourth table of England. Cornub. Devonia, Somerset etc. (David Rumsey Map Collection, Stanford Libraries)
- 1865 · England and Wales. England No. 6. (David Rumsey Map Collection, Stanford Libraries)
- 1898 · 263 Cardiff (Hills) (David Rumsey Map Collection, Stanford Libraries)
- 1913 · Sheet 110. Cardiff & Mouth of the Severn. (David Rumsey Map Collection, Stanford Libraries)
Cadw's description
Location
At the north-west end of The Cathedral Green and part of the important group of buildings surrounding it.
History
Probably contemporary with the house, therefore c1863 and part of the whole design by Ewan Christian. The house was built as The Deanery, but it served as The Bishop's Palace 1953-88 and the name ''Llys Esgob'' was presumably inscribed on the gatepier at that time. After 1988 the house was converted to Nos 1-3 Cathedral Court but the gates continue to serve both that and the present Bishop's Palace beyond.
Exterior
From south-west angle of house, a low wall of polychromatic rubble extends south-eastwards in a curve. Downhill wall bounds garden on north side of the steps on the footpath leading down to the Cathedral (Dean's Steps qv); wall here of stone rubble with rough rubble coping. Wall turns corner and extends north-east and then north-west, originally bounding woods to north-east of Cathedral Court but now dilapidated north-west of the corner opposite the Prebendal House. There are also a pair of gatepiers, coursed pennant stone with pyramid caps, the left hand one with the inscription ''Llys Esgob''.
Reason for designation
Included for group value as a part of the setting for the other listed buildings on The Cathedral Green.
Nearby in the register
- The Dean's StepsNo class recordedunder 1 mi
- Prebendal HouseReligious, Ritual and Funeraryunder 1 mi
- Cathedral Court (Nos. 1-5 consec)Domesticunder 1 mi
- Garden Wall of The DeaneryDomesticunder 1 mi
Other entries of the same register within about three miles of this one, by straight line.