Cof Cymru: National Historic Assets of Wales · Wales
Golden Cross Public House
Castle, Cardiff, Wales
A Grade II listed building in Castle, Cardiff, designated on 19 May 1975.
The record
- Designation
- Listed building, Grade II
- Broad class
- Commercial
- Date of designation
- 19 May 1975
- Community
- Castle
- Unitary authority
- Cardiff
- Country
- Wales
- Coordinates
- 51.47703, -3.17446
- Cadw reference
- 13647
Slide toward Today to fade the historical sheet and see the modern map underneath.
David Rumsey Map Collection, Stanford LibrariesDavid Rumsey Map Collection, Stanford LibrariesDavid Rumsey Map Collection, Stanford LibrariesDavid Rumsey Map Collection, Stanford LibrariesDavid Rumsey Map Collection, Stanford Libraries
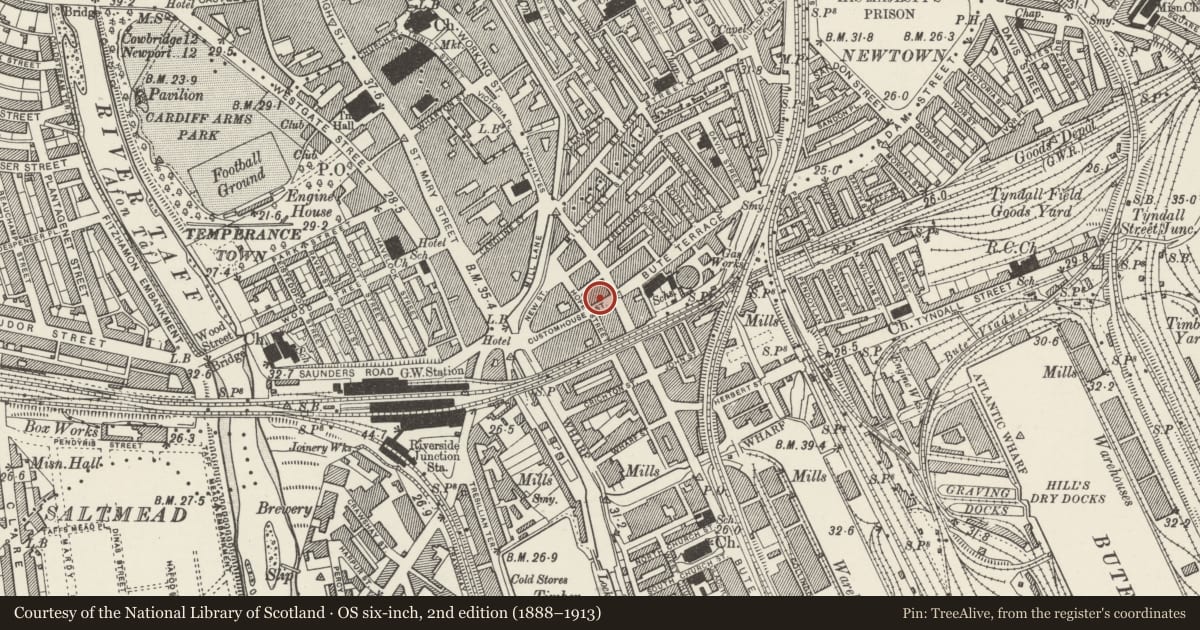
5 historical maps cover this location, the earliest the 1636 map "Cornubia : Devonia, Somersetus, Dorcestria, Wiltonia, Glocestria ..." (David Rumsey Map Collection, Stanford Libraries).
Historical maps covering this location
- 1636 · Cornubia : Devonia, Somersetus, Dorcestria, Wiltonia, Glocestria ... (David Rumsey Map Collection, Stanford Libraries)
- 1865 · England and Wales. England No. 6. (David Rumsey Map Collection, Stanford Libraries)
- 1895 · Sheet 11. Ordnance Survey of England and Wales. (David Rumsey Map Collection, Stanford Libraries)
- 1898 · 263 Cardiff (Hills) (David Rumsey Map Collection, Stanford Libraries)
- 1913 · Sheet 110. Cardiff & Mouth of the Severn. (David Rumsey Map Collection, Stanford Libraries)
Cadw's description
Location
At junction with Customhouse Street, on corner with Hayes Bridge Road, adjacent to ice rink.
History
Public house; circa 1903 (date on tiles in bar).
Exterior
Two-storey public house. South east front of 6 bays (L bay is broader), plus splayed corner bay to R; 2 bays to sides. Red brick with yellow brick pilasters, aprons etc. 2 windows with curved heads to each bay on first floor with single cornice and aprons over; parapet above. On ground floor, elaborate tiled pub front with Venetian windows; green and gold tiling with raised lettering to fascias, tiled panelling to pilasters and stall risers.
Interior
Saloon bar on ground floor at west end; walls lined with polychrome tiles; tiled floral frieze in relief. Bar with hard wood top and with external covering of tiles with grotesque pattern in relief. Engraved glass in doors and screen. Walls of entrance lobby, larger one of Cardiff Castle, dated 1903 and smaller one of Cardiff Town Hall; both by firm of Craven, Dunhill and Co, Salop.
Reason for designation
Striking public house, well-preserved, with particularly good tiles to facade and interior.
Nearby in the register
- Old Custom HouseCommercialunder 1 mi
- 10 Mill LaneNo class recordedunder 1 mi
- Former Perkins Bros. Warehouses, 11 Mill LaneCommercialunder 1 mi
- Sam's Public House (former Terminus Hotel)Commercialunder 1 mi
Other entries of the same register within about three miles of this one, by straight line.