Cof Cymru: National Historic Assets of Wales · Wales
Hendredenny Hall
Penyrheol, Trecenydd and Energlyn, Caerphilly, Wales
A Grade II listed building in Hendredenny Park, Caerphilly, Penyrheol, Trecenydd and Energlyn, designated on 4 July 1975.
The record
- Designation
- Listed building, Grade II
- Broad class
- Domestic
- Date of designation
- 4 July 1975
- Locality
- Hendredenny Park
- Town
- Caerphilly
- Community
- Penyrheol, Trecenydd and Energlyn
- Unitary authority
- Caerphilly
- Country
- Wales
- Coordinates
- 51.58219, -3.24811
- Cadw reference
- 13557
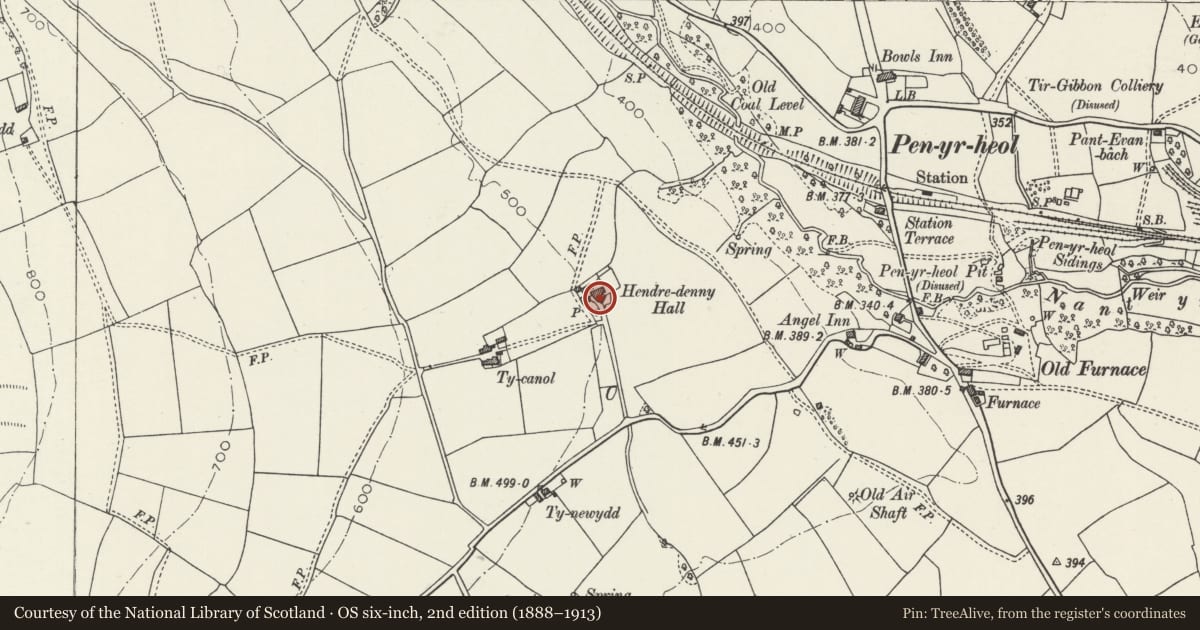
Slide toward Today to fade the historical sheet and see the modern map underneath.
David Rumsey Map Collection, Stanford LibrariesDavid Rumsey Map Collection, Stanford LibrariesDavid Rumsey Map Collection, Stanford LibrariesDavid Rumsey Map Collection, Stanford LibrariesDavid Rumsey Map Collection, Stanford Libraries
5 historical maps cover this location, the earliest the 1636 map "Cornubia : Devonia, Somersetus, Dorcestria, Wiltonia, Glocestria ..." (David Rumsey Map Collection, Stanford Libraries).
Historical maps covering this location
- 1636 · Cornubia : Devonia, Somersetus, Dorcestria, Wiltonia, Glocestria ... (David Rumsey Map Collection, Stanford Libraries)
- 1865 · England and Wales. England No. 6. (David Rumsey Map Collection, Stanford Libraries)
- 1895 · Sheet 11. Ordnance Survey of England and Wales. (David Rumsey Map Collection, Stanford Libraries)
- 1906 · 249 Newport (Hills) (David Rumsey Map Collection, Stanford Libraries)
- 1913 · Sheet 102. Newport. (David Rumsey Map Collection, Stanford Libraries)
Cadw's description
Location
Located in the centre of Hendredenny Park housing estate, approached off the lane which leads from Penyrheol to Groeswen.
History
Built in 1799 by Rowland Williams on the site of an earlier farmhouse. Shown at the centre of a small park and approached by a tree-lined avenue on the tithe map of 1841. The park is now a housing estate.
Exterior
Symmetrical 3-storey, 3-bay Georgian house. Roughcast, with hipped swept pan-tiled roof, and wide rendered end stacks. Central round-arched doorway with moulding and keystone. Inset C20 double doors under fan-light. Flanking windows are tripartite horned sashes with flat heads and stone sills. Twelve-pane horned sashes to 1st floor and similar 6-pane sashes to 2nd floor. Two-storey lean-to to rear.
Interior
No access to interior at time of inspection (26/2/99).
Reason for designation
Listed as a good example of a Georgian house representing gentrification of the countryside. A relatively rare building type in this area.
Nearby in the register
- Caerphilly Iron FurnaceIronworksunder 1 mi
- Groeswen ChapelReligious, Ritual and Funeraryunder 1 mi
- Thomas family monumentReligious, Ritual and Funeraryunder 1 mi
- Monument to Thomas James Thomas and othersReligious, Ritual and Funeraryunder 1 mi
Other entries of the same register within about three miles of this one, by straight line.