Cof Cymru: National Historic Assets of Wales · Wales
The Criterion Public House
Pontypridd, Rhondda Cynon Taff, Wales
A Grade II listed building in Pontypridd, Rhondda Cynon Taff, designated on 17 July 1990.
The record
- Designation
- Listed building, Grade II
- Broad class
- Commercial
- Date of designation
- 17 July 1990
- Locality
- Pontypridd
- Town
- Pontypridd
- Community
- Pontypridd
- Unitary authority
- Rhondda Cynon Taff
- Country
- Wales
- Coordinates
- 51.60001, -3.34108
- Cadw reference
- 13524
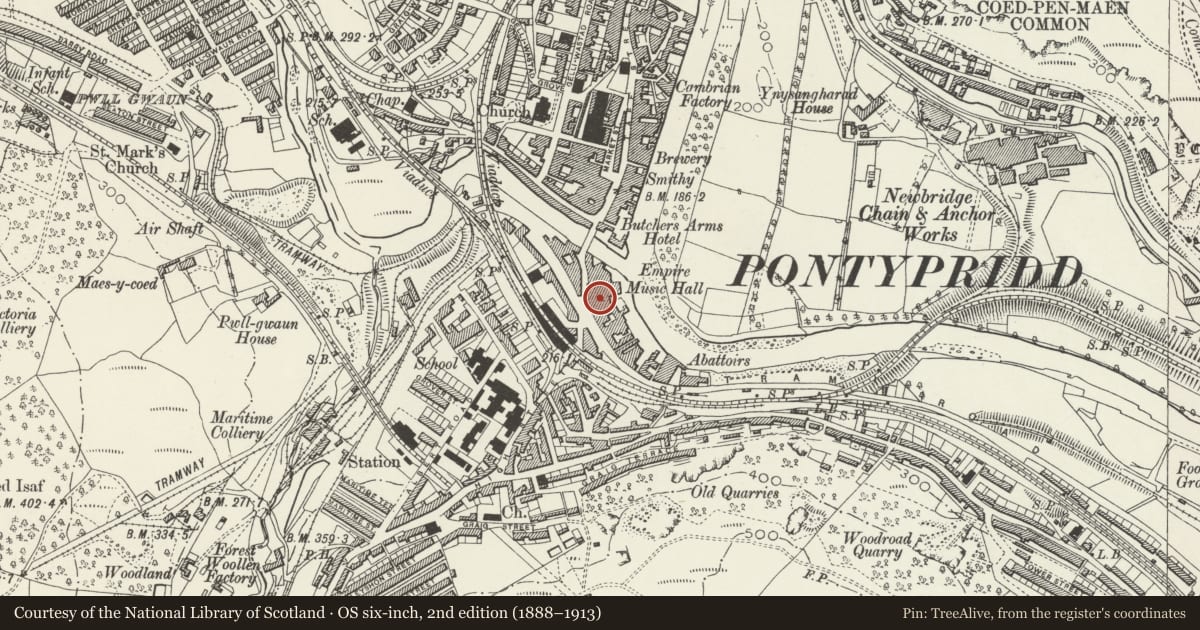
Slide toward Today to fade the historical sheet and see the modern map underneath.
David Rumsey Map Collection, Stanford LibrariesNational Library of ScotlandDavid Rumsey Map Collection, Stanford LibrariesDavid Rumsey Map Collection, Stanford LibrariesDavid Rumsey Map Collection, Stanford Libraries
5 historical maps cover this location, the earliest the 1636 map "Cornubia : Devonia, Somersetus, Dorcestria, Wiltonia, Glocestria ..." (David Rumsey Map Collection, Stanford Libraries).
Historical maps covering this location
- 1636 · Cornubia : Devonia, Somersetus, Dorcestria, Wiltonia, Glocestria ... (David Rumsey Map Collection, Stanford Libraries)
- 1637 · The fourth table of England. Cornub. Devonia, Somerset etc. (David Rumsey Map Collection, Stanford Libraries)
- 1865 · England and Wales. England No. 6. (David Rumsey Map Collection, Stanford Libraries)
- 1895 · Sheet 11. Ordnance Survey of England and Wales. (David Rumsey Map Collection, Stanford Libraries)
- 1963 · Map No. 14 - Local Government Commission for Wales : [Definitive maps showing proposed… (National Library of Scotland)
Cadw's description
Location
Close to the corner with Broadway at the crossroads below the railway station. Set into a row of frontages.
History
Dated 1904.
Exterior
Symmetrical 2-storey and attic public house, with a gable front displaying highly unusual detail. The attic is jettied on deep fluted brackets and has East Anglian style foliage pargetting around a small pane casement window. The first floor has panelled pilasters to ends and flanking central tripartite window, projected forward to middle in Jacobean triangular manner. Between the pilasters are vertical panels of plasterwork including dragons, foliage and bowls of fruit, while a horizontal plaster panel below the window includes dolphins. The ground floor is recessed behind a mosaic and lettered pavement and has a panelled ceiling. The central bay is 5-sided and projects on a bulbous bowl-like base, with 4-centred arched windows with slender colonnettes and overlights with tulip pattern stained glass. It is flanked by panelled doors with similar overlights. The roof is slate.
Interior
The interior has an ornate panelled ceiling with moulded ribs and foliage friezes to the main cross beams and cornice. Opposite the bar is an Art Nouveau tiled dado.
Reason for designation
Listed for architectural interest as a striking and original public house with unusual East Anglian style pargetting over a remarkable glazed bar frontage.
Nearby in the register
- Railway Bridge beneath Pontypridd Railway StationTransportunder 1 mi
- Eglwys Gymraeg Sardis (Sardis Chapel)Religious, Ritual and Funeraryunder 1 mi
- Pontypridd Railway Station Main Platform including buildings and canopyTransportunder 1 mi
- National Westminster BankCommercialunder 1 mi
Other entries of the same register within about three miles of this one, by straight line.