Cof Cymru: National Historic Assets of Wales · Wales
Former Lodge and Screen walls flanking the driveway entrance to Sully Hospital
Sully, Vale of Glamorgan, Wales
A Grade II listed building in Sully, Vale of Glamorgan, designated on 11 June 1990.
The record
- Designation
- Listed building, Grade II
- Broad class
- Health and Welfare
- Date of designation
- 11 June 1990
- Locality
- Sully
- Community
- Sully
- Unitary authority
- Vale of Glamorgan
- Country
- Wales
- Coordinates
- 51.40271, -3.23853
- Cadw reference
- 13448
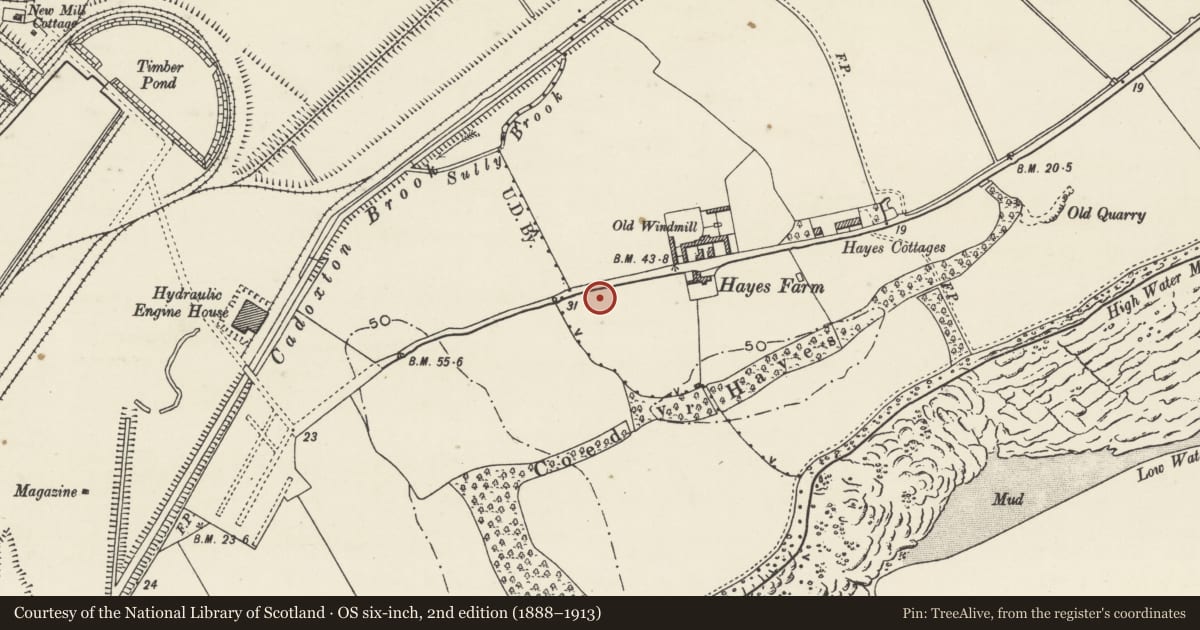
Slide toward Today to fade the historical sheet and see the modern map underneath.
David Rumsey Map Collection, Stanford LibrariesDavid Rumsey Map Collection, Stanford LibrariesDavid Rumsey Map Collection, Stanford LibrariesDavid Rumsey Map Collection, Stanford LibrariesDavid Rumsey Map Collection, Stanford Libraries
5 historical maps cover this location, the earliest the 1636 map "Cornubia : Devonia, Somersetus, Dorcestria, Wiltonia, Glocestria ..." (David Rumsey Map Collection, Stanford Libraries).
Historical maps covering this location
- 1636 · Cornubia : Devonia, Somersetus, Dorcestria, Wiltonia, Glocestria ... (David Rumsey Map Collection, Stanford Libraries)
- 1858 · 20. Bridgewater. (David Rumsey Map Collection, Stanford Libraries)
- 1865 · England and Wales. England No. 6. (David Rumsey Map Collection, Stanford Libraries)
- 1898 · 263 Cardiff (Hills) (David Rumsey Map Collection, Stanford Libraries)
- 1913 · Sheet 110. Cardiff & Mouth of the Severn. (David Rumsey Map Collection, Stanford Libraries)
Cadw's description
Location
Set back from the byroad (about 1 1/2 kms from B4267) and close to W side of main driveway to Sully Hospital.
History
c1936 (when main hospital was opened) and probably designed by W A Pite, Son and Fairweather, architects of London. Picturesque lodge or cottage style.
Exterior
Distinctive square, colourwashed concrete structure with steep pyramidal slate roof topped by central chimney stack. Wide eaves; twin box dormers with horizontal glazing on outer side, single dormer through eaves on driveway side linked vertically by brickwork panel to boarded door. Small single-light metal frame windows to each side. Rendered screen wall with pedestrian entrance and gate attached to driveway side. Twin brick piers and plain cappings (modern lamps). The E pier terminates in a painted screen wall curving forward to end with a flat-roofed shelter with rubble piers.
Reason for designation
Included as part of the original hospital complex, for group value with it.
Nearby in the register
- Hayes Farm WindmillIndustrialunder 1 mi
- Sully HospitalHealth and Welfareunder 1 mi
- Former Supply Reserves Depot Gatehouse and GatepiersDefenceunder 1 mi
- Round Barrow 612m N of Bendrick RockRound Barrowunder 1 mi
Other entries of the same register within about three miles of this one, by straight line.