Cof Cymru: National Historic Assets of Wales · Wales
Corner House
Llantwit Major, Vale of Glamorgan, Wales
A Grade II listed building in Llantwit Major, Cowbridge / Y Bont-Faen, Vale of Glamorgan, designated on 10 September 1982.
The record
- Designation
- Listed building, Grade II
- Broad class
- Domestic
- Date of designation
- 10 September 1982
- Locality
- Llantwit Major
- Town
- Cowbridge / Y Bont-Faen
- Community
- Llantwit Major
- Unitary authority
- Vale of Glamorgan
- Country
- Wales
- Coordinates
- 51.41073, -3.48642
- Cadw reference
- 13281
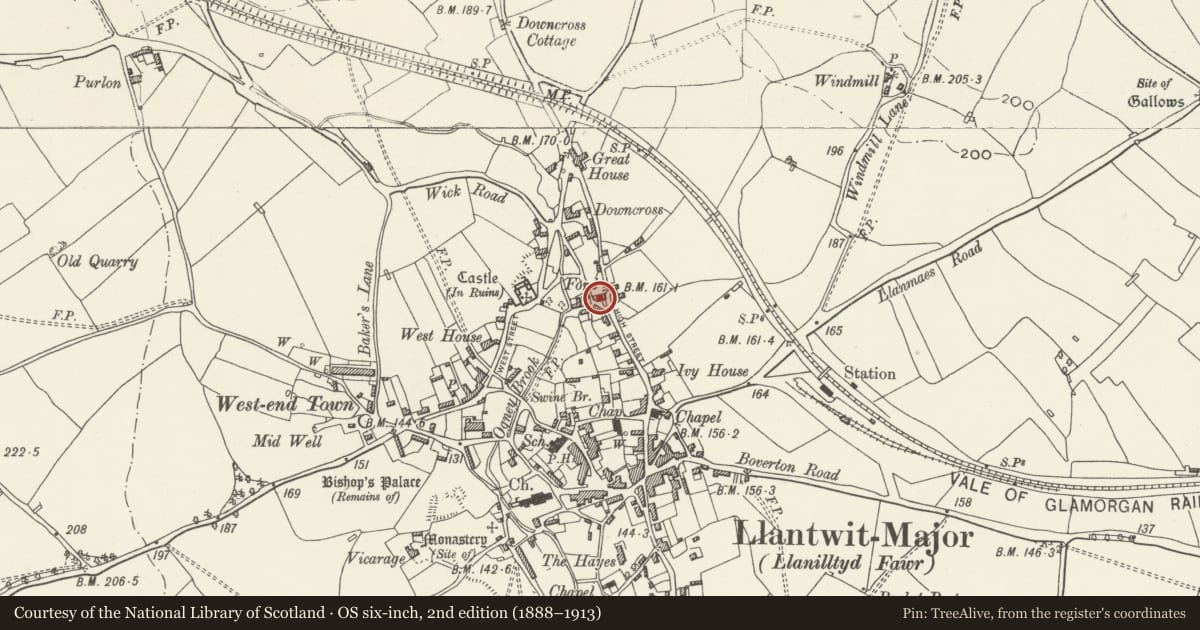
Slide toward Today to fade the historical sheet and see the modern map underneath.
David Rumsey Map Collection, Stanford LibrariesDavid Rumsey Map Collection, Stanford LibrariesDavid Rumsey Map Collection, Stanford LibrariesDavid Rumsey Map Collection, Stanford LibrariesDavid Rumsey Map Collection, Stanford Libraries
5 historical maps cover this location, the earliest the 1636 map "Cornubia : Devonia, Somersetus, Dorcestria, Wiltonia, Glocestria ..." (David Rumsey Map Collection, Stanford Libraries).
Historical maps covering this location
- 1636 · Cornubia : Devonia, Somersetus, Dorcestria, Wiltonia, Glocestria ... (David Rumsey Map Collection, Stanford Libraries)
- 1858 · 20. Bridgewater. (David Rumsey Map Collection, Stanford Libraries)
- 1865 · England and Wales. England No. 6. (David Rumsey Map Collection, Stanford Libraries)
- 1897 · 262 Pontypridd (Hills) (David Rumsey Map Collection, Stanford Libraries)
- 1897 · 262 Pontypridd (Outline) (David Rumsey Map Collection, Stanford Libraries)
Cadw's description
Location
Adjoining Peartree Cottage on the west.
History
C17 origin; formerly single unit Type B house but with C18 to earlier C19 addition at south-west end. Late C20 rear extension and other alterations.
Exterior
Whitewashed local limestone rubble walls with a Welsh slate gable roof with stone gable stack. Two storey single depth direct entry house. Two modern windows with small panes on first floor and a larger window on ground floor replaced by a recessed bow in 2003. Probably C19 porch, to right hand; stone walls, hipped slate roof and wooden boarded floor. C18 to earlier C19, two storey addition to SW with rounded corner (shown on Tithe map) and old slate roof.
Rear elevation with a full width C20 extension with lean-to roof meeting the main roof above the eaves. Large flat-topped dormer in wing.
Interior
Interior not inspected at resurvey, but it is said to have stopped and chamfered beams to ground floor with joists hidden by plaster ceiling; stone stair in outshut; blocked earlier stair doorway. These details of the single room plan are confirmed by RCAHMW.
Reason for designation
Included as a C17 house which, despite modern changes, retains both character and features of special interest. It also has group value with Pear Tree Cottage.
Nearby in the register
- Pear Tree Cottage with attached wall and mounting blockDomesticunder 1 mi
- The Old HouseDomesticunder 1 mi
- Rewley CourtDomesticunder 1 mi
- Sunny Bank, with attached garden wallDomesticunder 1 mi
Other entries of the same register within about three miles of this one, by straight line.