Cof Cymru: National Historic Assets of Wales · Wales
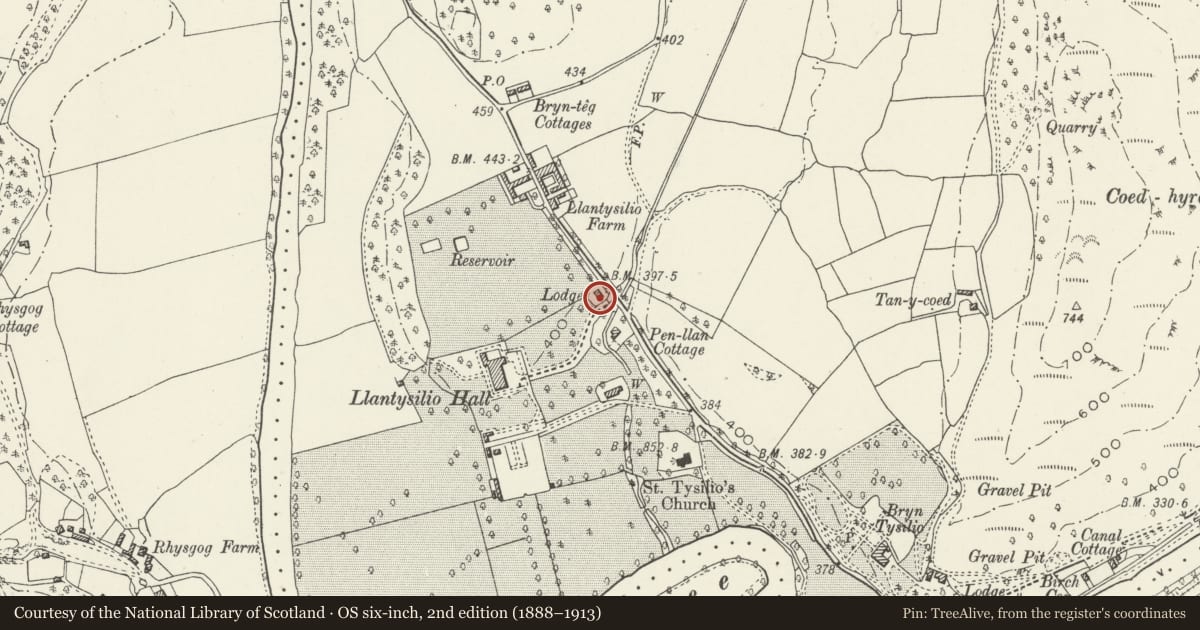
Lodge to Llantysilio Hall
Llantysilio, Denbighshire, Wales
A Grade II listed building in Llantysilio, Llangollen, Denbighshire, designated on 22 May 1989.
The record
- Designation
- Listed building, Grade II
- Broad class
- Domestic
- Date of designation
- 22 May 1989
- Locality
- Llantysilio
- Town
- Llangollen
- Community
- Llantysilio
- Unitary authority
- Denbighshire
- Country
- Wales
- Coordinates
- 52.98536, -3.20365
- Cadw reference
- 1320
Slide toward Today to fade the historical sheet and see the modern map underneath.
David Rumsey Map Collection, Stanford LibrariesDavid Rumsey Map Collection, Stanford LibrariesDavid Rumsey Map Collection, Stanford LibrariesDavid Rumsey Map Collection, Stanford LibrariesLlyfrgell Genedlaethol Cymru – The National Library of Wales
5 historical maps cover this location, the earliest the 1795 map "To Sir Watkin Williams-Wynn Bart ... the map of the six counties of North Wales is most humbly inscribed by his obedient humble servant" (Llyfrgell Genedlaethol Cymru – The National Library of Wales).
Historical maps covering this location
- 1795 · To Sir Watkin Williams-Wynn Bart ... the map of the six counties of North Wales is most… (Llyfrgell Genedlaethol Cymru – The National Library of Wales)
- 1883 · Watershed map England, Wales 3. (David Rumsey Map Collection, Stanford Libraries)
- 1898 · 121 Wrexham (Hills) (David Rumsey Map Collection, Stanford Libraries)
- 1898 · 121 Wrexham (Outline) (David Rumsey Map Collection, Stanford Libraries)
- 1901 · Sheet 9 and 10. (David Rumsey Map Collection, Stanford Libraries)
Cadw's description
Location
The lodge stands on the W side of the main drive to the Hall, close to the road from Pentre-felin to Rhewl.
History
Probably built at the same time as the building of Llantysilio Hall, 1872-4, perhaps by its architect, S Pountney Smith of Shrewsbury, but possibly by Beyer and Peacock who built the stables in 1874.
Exterior
Simple 2-storey lodge of snecked dark grey rubble with sandstone dressings, slate roof and blue brick chimney stacks; overhanging eaves. L-plan, the S front facing the drive has a gabled wing to the right. Three-light windows over a canted bay with a lean-to hood on lightly face-carved timber brackets. Lean-to porch is in the angle with the cross range to left. Chamfered segmental arched entrance and 4-panelled front door. The cross range gable facing W has 2 and 3-light windows. Lean-to on N side and another hooded bay on E side facing the road. The windows have stone quoining, but the frames and glazing have been recently replaced.
Reason for designation
Included for group value with Llantysilio Hall.
Nearby in the register
- Tyn LlanDomesticunder 1 mi
- Llantysilio HallDomesticunder 1 mi
- Jones Monument in churchyard of Church of St TysilioReligious, Ritual and Funeraryunder 1 mi
- Pickering Monument in churchyard of Church of St TysilioReligious, Ritual and Funeraryunder 1 mi
Other entries of the same register within about three miles of this one, by straight line.