Cof Cymru: National Historic Assets of Wales · Wales
Gwttws
Pencaer, Pembrokeshire, Wales
A Grade II listed building in Trenewydd, Llanwnda, Pencaer, Pembrokeshire, designated on 14 July 1993.
The record
- Designation
- Listed building, Grade II
- Broad class
- Domestic
- Date of designation
- 14 July 1993
- Locality
- Trenewydd
- Town
- Llanwnda
- Community
- Pencaer
- Unitary authority
- Pembrokeshire
- Country
- Wales
- Coordinates
- 52.01523, -5.04766
- Cadw reference
- 13006
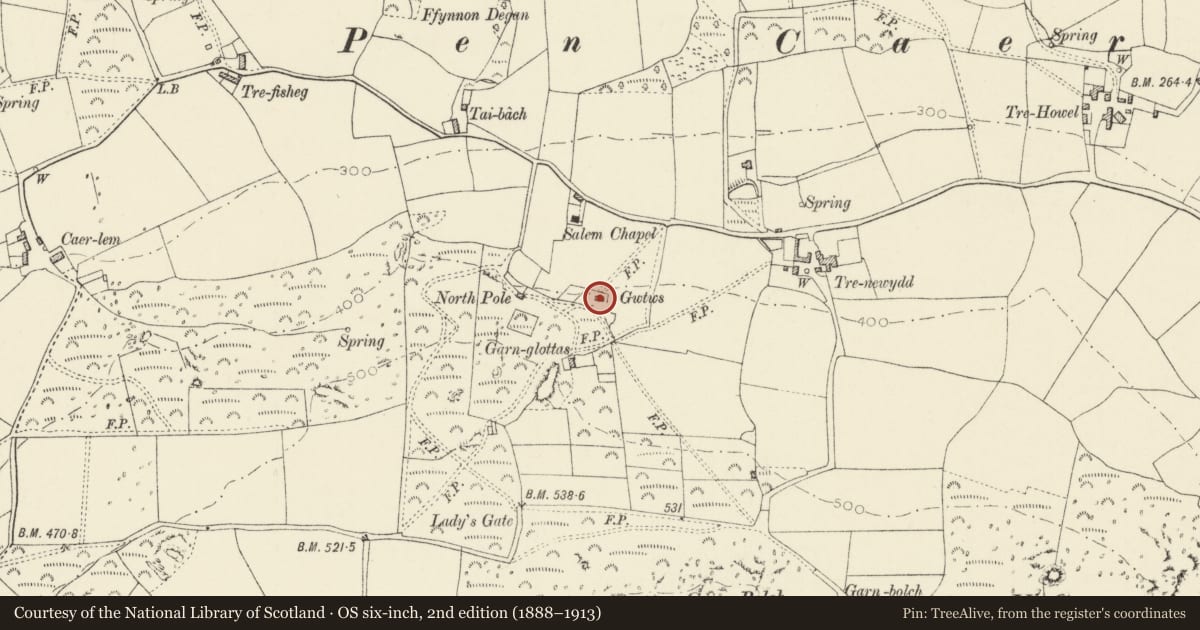
Slide toward Today to fade the historical sheet and see the modern map underneath.
David Rumsey Map Collection, Stanford LibrariesDavid Rumsey Map Collection, Stanford LibrariesDavid Rumsey Map Collection, Stanford LibrariesDavid Rumsey Map Collection, Stanford LibrariesDavid Rumsey Map Collection, Stanford Libraries
5 historical maps cover this location, the earliest the 1608 map "(13) Cambriae Typus." (David Rumsey Map Collection, Stanford Libraries).
Historical maps covering this location
- 1608 · (13) Cambriae Typus. (David Rumsey Map Collection, Stanford Libraries)
- 1636 · Cornubia : Devonia, Somersetus, Dorcestria, Wiltonia, Glocestria ... (David Rumsey Map Collection, Stanford Libraries)
- 1637 · Particular description of Wales. Cambria seu Wallia (David Rumsey Map Collection, Stanford Libraries)
- 1898 · 209 St David's (Hills) (David Rumsey Map Collection, Stanford Libraries)
- 1901 · Sheet 13. (David Rumsey Map Collection, Stanford Libraries)
Cadw's description
Location
Situated on N side of rocky outcrop, some 300m W of Trenewydd; approached across field.
History
Marked on 1845 Tithe Map as cottages owned by J James of Trenewydd.
Exterior
Early C19 single-storey cottage in whitewashed rubble stone with renewed roof in small slates. Large whitewashed stone W end stack and smaller stack on ridge. Front has small window with timber lintel to left, then 4-pane sash, probably replacing original door, small 4-pane window further right and then half-glazed door to left of ridge stack. Right end section has 4-pane sash. Outbuilding with lowered roof attached at E end and converted to accommodation with C20 sashes.
Interior
Characteristic Pencaer massive chimney breast with timber lintel at E end, E end room open to roof, which has C19 timbers. Croglofft with ladder access over small 4-pane window and entrance door.
Reason for designation
Included as good example of older croglofft cottage. The arrangement of door to right is unusual and suggests that the cottage may have been lengthened even before W end was added, extending originally only to left jamb of doorway.
Nearby in the register
- Outbuilding to S.of main Farmyard at TrenewyddAgriculture and Subsistenceunder 1 mi
- L-Plan Farm Range adjoining TrenewyddAgriculture and Subsistenceunder 1 mi
- NW.Range & attached Walls to Walled Garden at TrenewyddDomesticunder 1 mi
- TrenewyddDomesticunder 1 mi
Other entries of the same register within about three miles of this one, by straight line.