Cof Cymru: National Historic Assets of Wales · Wales
Outbuilding Opposite Caerau Chapel
Pencaer, Pembrokeshire, Wales
A Grade II listed building in St. Nicholas/Tremarchog, Pencaer, Pembrokeshire, designated on 14 July 1993.
The record
- Designation
- Listed building, Grade II
- Broad class
- Domestic
- Date of designation
- 14 July 1993
- Locality
- St. Nicholas/Tremarchog
- Community
- Pencaer
- Unitary authority
- Pembrokeshire
- Country
- Wales
- Coordinates
- 51.99797, -5.03317
- Cadw reference
- 12989
Slide toward Today to fade the historical sheet and see the modern map underneath.
David Rumsey Map Collection, Stanford LibrariesDavid Rumsey Map Collection, Stanford LibrariesDavid Rumsey Map Collection, Stanford LibrariesDavid Rumsey Map Collection, Stanford LibrariesDavid Rumsey Map Collection, Stanford Libraries
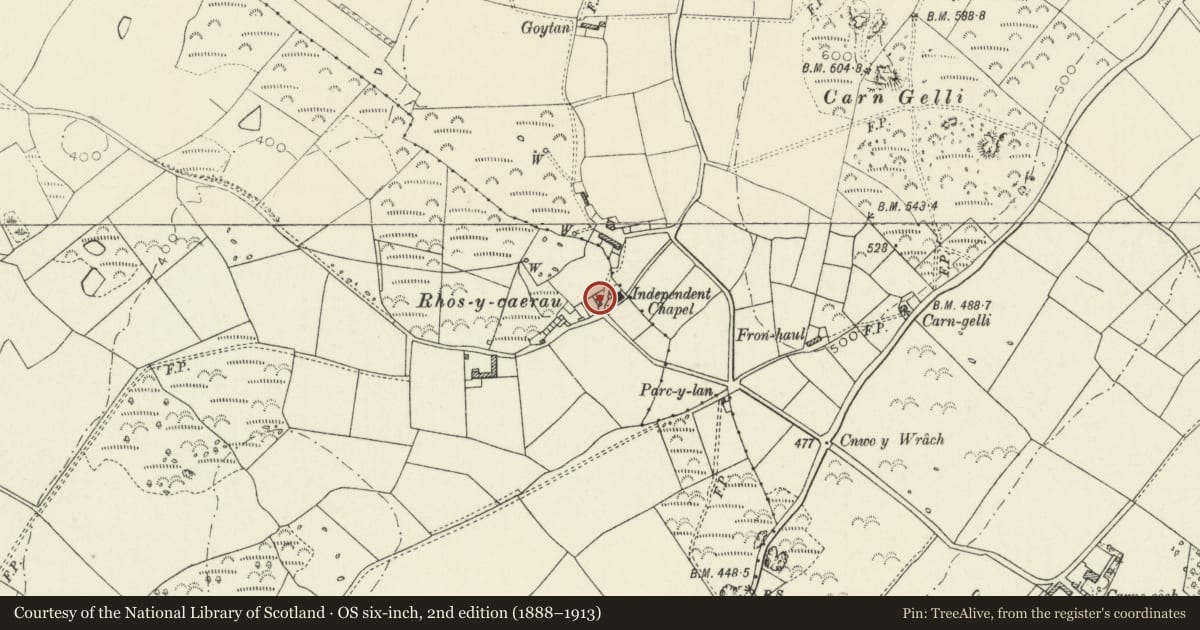
5 historical maps cover this location, the earliest the 1608 map "(13) Cambriae Typus." (David Rumsey Map Collection, Stanford Libraries).
Historical maps covering this location
- 1608 · (13) Cambriae Typus. (David Rumsey Map Collection, Stanford Libraries)
- 1636 · Cornubia : Devonia, Somersetus, Dorcestria, Wiltonia, Glocestria ... (David Rumsey Map Collection, Stanford Libraries)
- 1637 · Particular description of Wales. Cambria seu Wallia (David Rumsey Map Collection, Stanford Libraries)
- 1898 · 209 St David's (Hills) (David Rumsey Map Collection, Stanford Libraries)
- 1901 · Sheet 13. (David Rumsey Map Collection, Stanford Libraries)
Cadw's description
Location
Situated some 50m W of chapel; possibly stabling with caretaker's house for chapel.
Exterior
Earlier C19 outbuilding in whitewashed rubble stone with asbestos sheet roof. Lofted with end-wall stone stacks. S end outside stone steps to stone porch gabled to S, loft door within. Main E front has two small 9-pane sashes above with slate sills, and ground floor centre cart-entry with timber lintel and double doors between two vent loops. Low single storey cart-shed on N end with full-height double doors.
Reason for designation
Included for group value with chapel.
Nearby in the register
- Caerau Independent ChapelReligious, Ritual and Funeraryunder 1 mi
- Range of attached Farm Buildings at PenysgwarneAgriculture and Subsistenceunder 1 mi
- Range of attached Farm buildings at PenysgwarneAgriculture and Subsistenceunder 1 mi
- PenysgwarneDomesticunder 1 mi
Other entries of the same register within about three miles of this one, by straight line.