Cof Cymru: National Historic Assets of Wales · Wales
Penuel Cemaes Baptist Chapel,Glanrhyd Road, B4582 (S.Side) Rhydymaen
Nevern, Pembrokeshire, Wales
A Grade II listed building in Nevern, Pembrokeshire, designated on 27 October 1992.
The record
- Designation
- Listed building, Grade II
- Broad class
- Religious, Ritual and Funerary
- Date of designation
- 27 October 1992
- Community
- Nevern
- Unitary authority
- Pembrokeshire
- Country
- Wales
- Coordinates
- 52.03666, -4.74891
- Cadw reference
- 12805
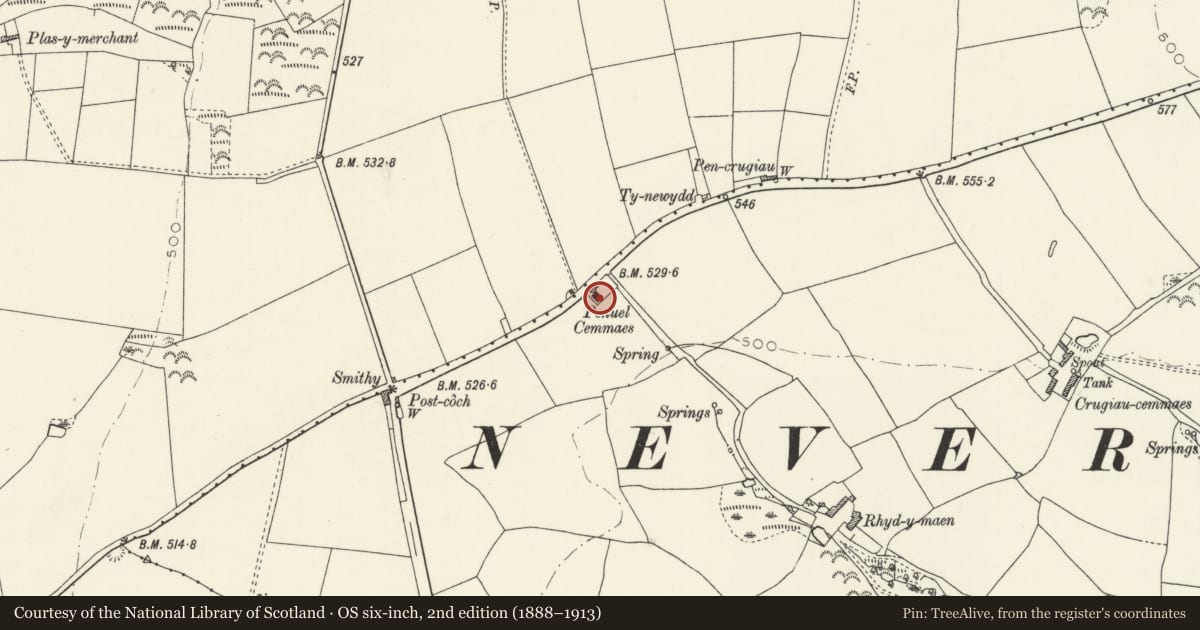
Slide toward Today to fade the historical sheet and see the modern map underneath.
David Rumsey Map Collection, Stanford LibrariesDavid Rumsey Map Collection, Stanford LibrariesDavid Rumsey Map Collection, Stanford LibrariesDavid Rumsey Map Collection, Stanford LibrariesDavid Rumsey Map Collection, Stanford Libraries
5 historical maps cover this location, the earliest the 1608 map "(13) Cambriae Typus." (David Rumsey Map Collection, Stanford Libraries).
Historical maps covering this location
- 1608 · (13) Cambriae Typus. (David Rumsey Map Collection, Stanford Libraries)
- 1636 · Cornubia : Devonia, Somersetus, Dorcestria, Wiltonia, Glocestria ... (David Rumsey Map Collection, Stanford Libraries)
- 1891 · Sheet 10. Ordnance Survey of England and Wales. . (David Rumsey Map Collection, Stanford Libraries)
- 1898 · 193 Cardigan (Hills) (David Rumsey Map Collection, Stanford Libraries)
- 1901 · Sheet 13. (David Rumsey Map Collection, Stanford Libraries)
Cadw's description
Location
Situated on Glanrhyd to Nevern road some 3km W of Glanrhyd and 3km E of Nevern.
Exterior
1860 Baptist Chapel in rubble stone with slate roof and bracketted eaves. End facade with open pedimental gable, bracketted and with slate course across. Two long arched windows, centre arched doorway and dateplaque roundel above. Arches and roundel with voussoirs in contrasting colour stone. Windows are margin-glazed sashes, door has radiating bar fanlight and double panelled doors, and facade below gable is banded in blue lias.
Rendered side walls with single 16-pane sash each floor. Two long windows in end wall.
Interior
Attractive interior with walls lined as ashlar (as at Bethel, Moylgrove); three-sided gallery on 3 x 3 thin iron columns, simple pine panelled front and box pews. Balustraded pulput with steps up each side. Renewed plaster ceiling.
Reason for designation
Similar in style to Glanrhyd Chapel 1870 and Cana, Felindre Farchog, 1857.
Nearby in the register
- Caer, BayvilEnclosureunder 1 mi
- Crugiau Cemmaes Round BarrowsRound Barrowunder 1 mi
- Pant-y-Groes Round BarrowRound Barrowunder 1 mi
- Pantgwyn MawrDomesticunder 1 mi
Other entries of the same register within about three miles of this one, by straight line.