Cof Cymru: National Historic Assets of Wales · Wales
Rhosson Ganol
St. David's and the Cathedral Close, Pembrokeshire, Wales
A Grade II listed building in Rhosson, St. David's and the Cathedral Close, Pembrokeshire, designated on 28 July 1992.
The record
- Designation
- Listed building, Grade II
- Broad class
- Domestic
- Date of designation
- 28 July 1992
- Locality
- Rhosson
- Community
- St. David's and the Cathedral Close
- Unitary authority
- Pembrokeshire
- Country
- Wales
- Coordinates
- 51.87950, -5.30234
- Cadw reference
- 12710
Slide toward Today to fade the historical sheet and see the modern map underneath.
David Rumsey Map Collection, Stanford LibrariesDavid Rumsey Map Collection, Stanford LibrariesDavid Rumsey Map Collection, Stanford LibrariesDavid Rumsey Map Collection, Stanford LibrariesDavid Rumsey Map Collection, Stanford Libraries
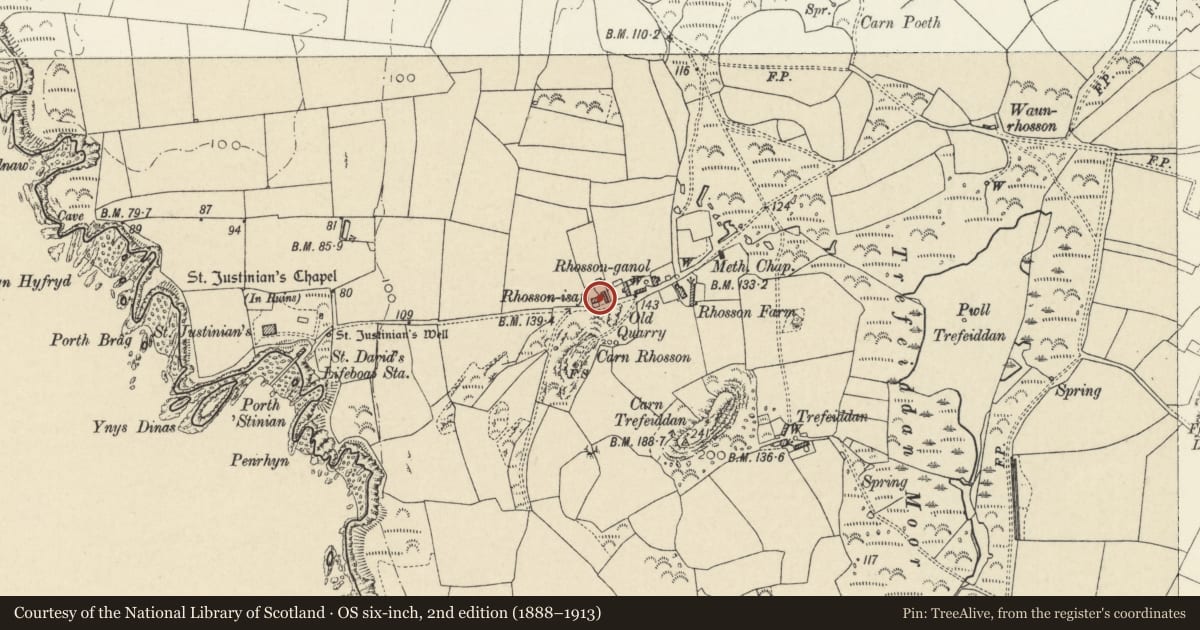
5 historical maps cover this location, the earliest the 1608 map "(13) Cambriae Typus." (David Rumsey Map Collection, Stanford Libraries).
Historical maps covering this location
- 1608 · (13) Cambriae Typus. (David Rumsey Map Collection, Stanford Libraries)
- 1636 · Cornubia : Devonia, Somersetus, Dorcestria, Wiltonia, Glocestria ... (David Rumsey Map Collection, Stanford Libraries)
- 1637 · Particular description of Wales. Cambria seu Wallia (David Rumsey Map Collection, Stanford Libraries)
- 1898 · 209 St David's (Hills) (David Rumsey Map Collection, Stanford Libraries)
- 1901 · Sheet 13. (David Rumsey Map Collection, Stanford Libraries)
Cadw's description
Location
Situated on northern side of road to Porthstinian some 50m W of Rhosson Farm.
History
Early C19 farmhouse, Marked on 1840 Tithe Map.
Exterior
Possibly incorporating earlier core, in whitewashed roughcast rubble stone with corrugated asbestos roof. Small N end rendered stack and massive square rendered ridge stack. Two storeys. Between the stacks, two-window range of 4-pane sashes, that to ground floor right slightly lower. To right of large stack, ledged door set between roughcast piers with flat slate top. Small C20 metal window to right and small 4-pane window above. Outshut rear in unpainted rubble stone.
Interior
Interior: said to have back-to-back fireplaces in main chimney, slate steps up from living room to S end room, to right of living room fireplace, cupboard to left. Staircase in outshut with pair of panelled doors at entry to stair well. Cupboards flanking N end fireplace.
Reason for designation
Group value with outbuilding on N side of farmyard.
Nearby in the register
- Outbuilding on S.Side of Farmyard at Rhosson GanolAgriculture and Subsistenceunder 1 mi
- Well-Head opposite Rhosson FarmWater Supply and Drainageunder 1 mi
- Rhosson Uchaf/Rhosson FarmhouseDomesticunder 1 mi
- Disused Methodist School RoomReligious, Ritual and Funeraryunder 1 mi
Other entries of the same register within about three miles of this one, by straight line.