Cof Cymru: National Historic Assets of Wales · Wales
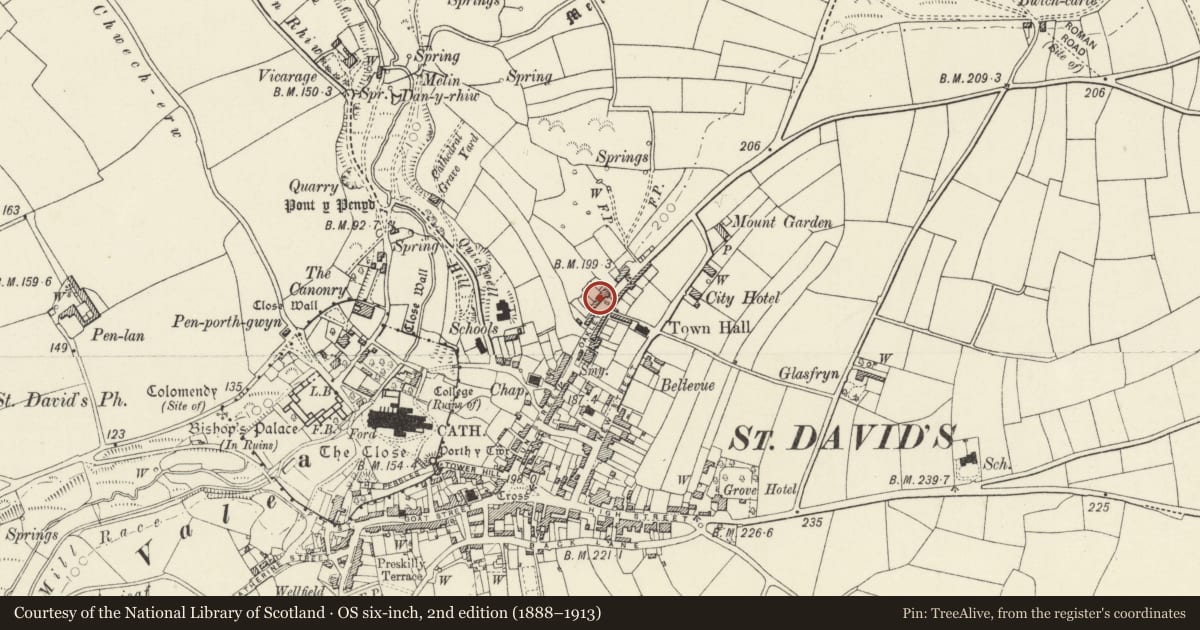
75 Nun Street
St. David's and the Cathedral Close, Pembrokeshire, Wales
A Grade II listed building in St. David's and the Cathedral Close, Pembrokeshire, designated on 26 August 1981.
The record
- Designation
- Listed building, Grade II
- Broad class
- Domestic
- Date of designation
- 26 August 1981
- Community
- St. David's and the Cathedral Close
- Unitary authority
- Pembrokeshire
- Country
- Wales
- Coordinates
- 51.88359, -5.26404
- Cadw reference
- 12646
Slide toward Today to fade the historical sheet and see the modern map underneath.
David Rumsey Map Collection, Stanford LibrariesDavid Rumsey Map Collection, Stanford LibrariesDavid Rumsey Map Collection, Stanford LibrariesDavid Rumsey Map Collection, Stanford LibrariesDavid Rumsey Map Collection, Stanford Libraries
5 historical maps cover this location, the earliest the 1608 map "(13) Cambriae Typus." (David Rumsey Map Collection, Stanford Libraries).
Historical maps covering this location
- 1608 · (13) Cambriae Typus. (David Rumsey Map Collection, Stanford Libraries)
- 1636 · Cornubia : Devonia, Somersetus, Dorcestria, Wiltonia, Glocestria ... (David Rumsey Map Collection, Stanford Libraries)
- 1637 · Particular description of Wales. Cambria seu Wallia (David Rumsey Map Collection, Stanford Libraries)
- 1898 · 209 St David's (Hills) (David Rumsey Map Collection, Stanford Libraries)
- 1901 · Sheet 13. (David Rumsey Map Collection, Stanford Libraries)
Cadw's description
Location
Situated towards outer end of Nun Street, opposite Town Hall Lane.
Exterior
Early to mid C19 house in rubble stone with slate or asbestos slate roofs. Two storeys; main house of 4 bays with N end stone stack and then one-window range, possibly formerly separate cottage to N. Main house is low with 12-pane small sashes, slate sills and brick heads to windows and door. Door is in second bay, with one-window range to left, two-window range to right, ground floor left window without brick head.
One-window range to N of main house has slightly higher roofline, slate roof (grouted slate in 1981), large modern 12-pane window above, breaking eaves under shallow gable, and garage to ground floor.
Front garden: enclosed by low rubble walls.
Nearby in the register
- The Round HouseDomesticunder 1 mi
- No.51 Royal TerraceDomesticunder 1 mi
- No.49 Royal TerraceDomesticunder 1 mi
- No.47 Royal TerraceDomesticunder 1 mi
Other entries of the same register within about three miles of this one, by straight line.