Cof Cymru: National Historic Assets of Wales · Wales
Pen-y-Bedw Cottage
Llangollen, Denbighshire, Wales
A Grade II listed building in Pen-y-coed, Llangollen, Denbighshire, designated on 22 December 1989.
The record
- Designation
- Listed building, Grade II
- Broad class
- Domestic
- Date of designation
- 22 December 1989
- Locality
- Pen-y-coed
- Community
- Llangollen
- Unitary authority
- Denbighshire
- Country
- Wales
- Coordinates
- 52.96899, -3.15614
- Cadw reference
- 1264
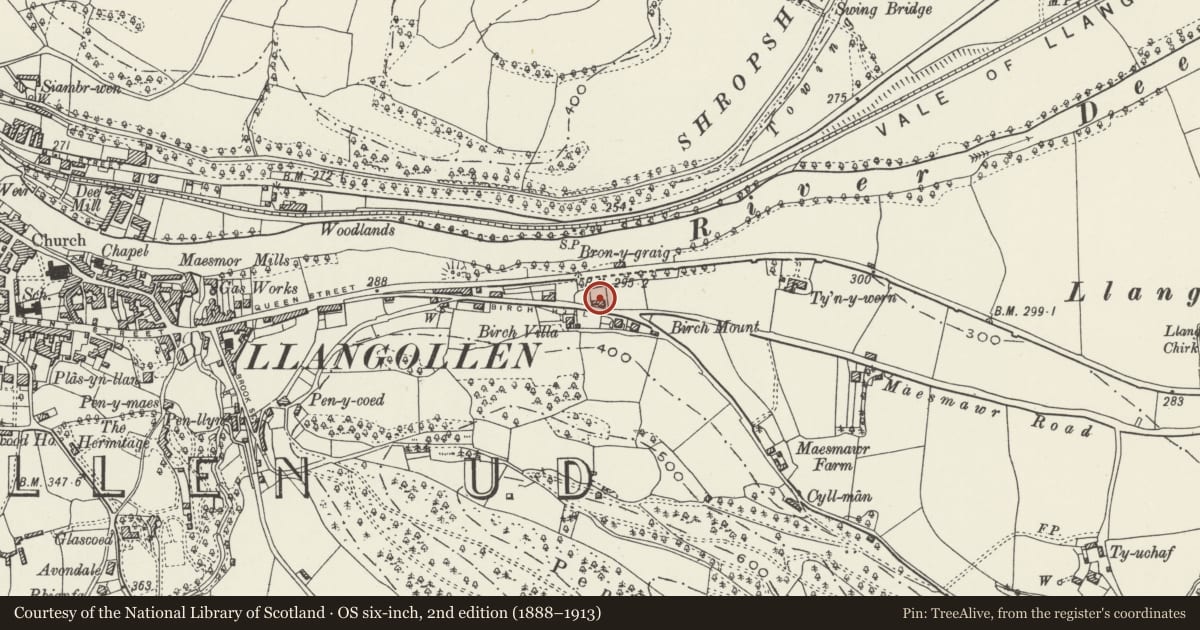
Slide toward Today to fade the historical sheet and see the modern map underneath.
David Rumsey Map Collection, Stanford LibrariesDavid Rumsey Map Collection, Stanford LibrariesDavid Rumsey Map Collection, Stanford LibrariesDavid Rumsey Map Collection, Stanford LibrariesLlyfrgell Genedlaethol Cymru – The National Library of Wales
5 historical maps cover this location, the earliest the 1795 map "To Sir Watkin Williams-Wynn Bart ... the map of the six counties of North Wales is most humbly inscribed by his obedient humble servant" (Llyfrgell Genedlaethol Cymru – The National Library of Wales).
Historical maps covering this location
- 1795 · To Sir Watkin Williams-Wynn Bart ... the map of the six counties of North Wales is most… (Llyfrgell Genedlaethol Cymru – The National Library of Wales)
- 1883 · Watershed map England, Wales 3. (David Rumsey Map Collection, Stanford Libraries)
- 1898 · 121 Wrexham (Hills) (David Rumsey Map Collection, Stanford Libraries)
- 1898 · 121 Wrexham (Outline) (David Rumsey Map Collection, Stanford Libraries)
- 1901 · Sheet 9 and 10. (David Rumsey Map Collection, Stanford Libraries)
Cadw's description
Location
Set back at an angle to the road near the Y-junction at the top of the hill.
History
Probably C18; remodelled and enlarged in later C19 with the addition of the cottage.
Exterior
The main house has 2-storey, 2-window symmetrical roughcast front with plinth and rusticated quoins; gables over 1st floor windows. Slate roof, overhanging eaves and red brick chimney stacks to projecting end chimney breasts. 2-storey, 2-window painted roughcast front to cottage with no applied detail; gable over left hand 1st floor window. Slate roof and chimney stack at an angle to left end. 16 pane sashes virtually flush frame with wide timber architraves. Central bracket pedimented doorcase; 4-pane overlight and modern doors. Cottage has small sash window over 4-panel door. Single storey extension to left. Cottage retains rubble front garden wall with iron gate.
Similar treatment to rear; French windows to the main house and modern windows to the cottage.
Reason for designation
Group value with Highcroft and Birch Villa, Croes y Beddau and Llwyn Aeron.
Nearby in the register
- Pen-y-BedwDomesticunder 1 mi
- Birch VillaDomesticunder 1 mi
- HighcroftDomesticunder 1 mi
- Llwyn AeronDomesticunder 1 mi
Other entries of the same register within about three miles of this one, by straight line.