Cof Cymru: National Historic Assets of Wales · Wales
Ebenezer Congregational Chapel
St. David's and the Cathedral Close, Pembrokeshire, Wales
A Grade II listed building in St. David's and the Cathedral Close, Pembrokeshire, designated on 26 August 1981.
The record
- Designation
- Listed building, Grade II
- Broad class
- Religious, Ritual and Funerary
- Date of designation
- 26 August 1981
- Community
- St. David's and the Cathedral Close
- Unitary authority
- Pembrokeshire
- Country
- Wales
- Coordinates
- 51.88252, -5.26548
- Cadw reference
- 12639
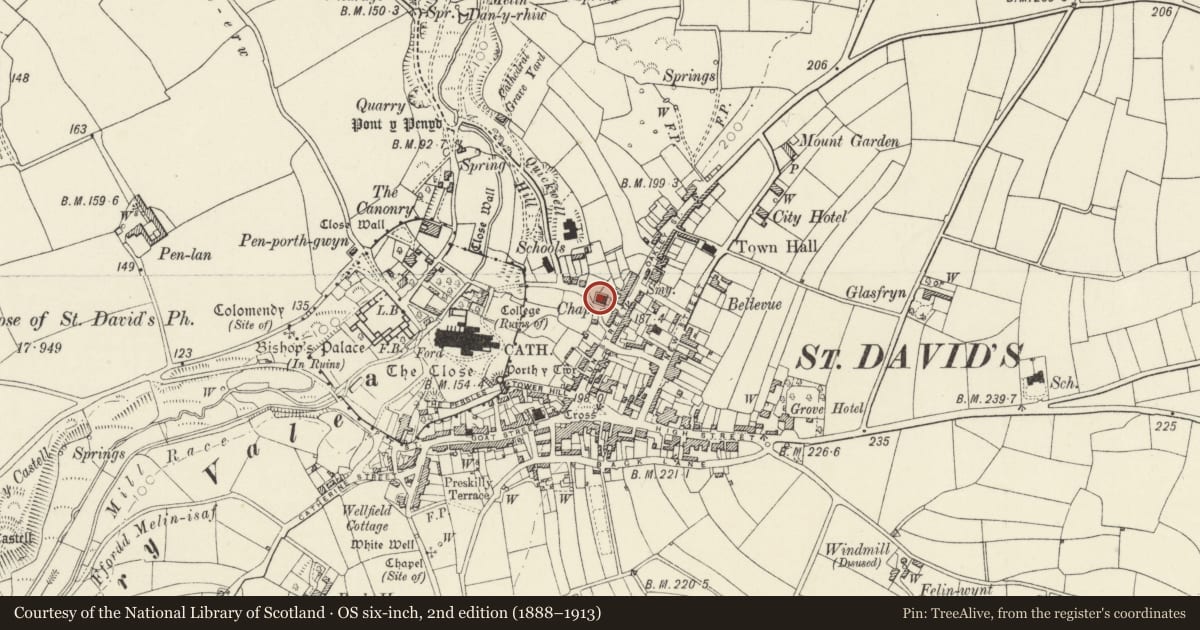
Slide toward Today to fade the historical sheet and see the modern map underneath.
David Rumsey Map Collection, Stanford LibrariesDavid Rumsey Map Collection, Stanford LibrariesDavid Rumsey Map Collection, Stanford LibrariesDavid Rumsey Map Collection, Stanford LibrariesDavid Rumsey Map Collection, Stanford Libraries
5 historical maps cover this location, the earliest the 1608 map "(13) Cambriae Typus." (David Rumsey Map Collection, Stanford Libraries).
Historical maps covering this location
- 1608 · (13) Cambriae Typus. (David Rumsey Map Collection, Stanford Libraries)
- 1636 · Cornubia : Devonia, Somersetus, Dorcestria, Wiltonia, Glocestria ... (David Rumsey Map Collection, Stanford Libraries)
- 1637 · Particular description of Wales. Cambria seu Wallia (David Rumsey Map Collection, Stanford Libraries)
- 1898 · 209 St David's (Hills) (David Rumsey Map Collection, Stanford Libraries)
- 1901 · Sheet 13. (David Rumsey Map Collection, Stanford Libraries)
Cadw's description
Location
Set back from Nun Street at top of Quickwell Hill.
Exterior
1871 Congregational Chapel in unpainted scribed render with low pitched slate roof. Pedimental gabled, two-storey E front plus basement storey to S side elevation.
Front has raised cement dresssings, angle pilasters, pedimental mouldings and plinth, four upper long arched windows in moulded architraves with keystones and two paired doors in similar surrounds. Doors have four panels, the upper panels arch-headed, and traceried fanlights. Windows have glazing bars, margin lights and traceried heads. In pediment is rectangular plaque 'Ebenezer Congregational Chapel 1871'. To right of doors, against front wall is date plaque of previous chapel 'Ebenezer Soli Deo Sacrum Built by Subscription A.D. 1815'. Forecourt enclosed by rendered low wall with iron spearhead rails and matching gates between cast-iron octagonal piers.
N side has high rubble base and pebbledashed wall above with four arched windows.
S side is rendered with four arched windows in similar moulded frames to those on front, moulded course over basement which has three flat-heaed windows and door, all in moulded frames with keyblocks. Rendered end wall with moulded pediment and one square vent in pediment.
Interior
Not inspected.
Reason for designation
Group value.
Nearby in the register
- Ffynnon y CycwllDomesticunder 1 mi
- Fossil HouseDomesticunder 1 mi
- 4 Quickwell HillDomesticunder 1 mi
- No.43 Royal TerraceDomesticunder 1 mi
Other entries of the same register within about three miles of this one, by straight line.