Cof Cymru: National Historic Assets of Wales · Wales
8 High Street
St. David's and the Cathedral Close, Pembrokeshire, Wales
A Grade II listed building in St. David's and the Cathedral Close, Pembrokeshire, designated on 26 August 1981.
The record
- Designation
- Listed building, Grade II
- Broad class
- Domestic
- Date of designation
- 26 August 1981
- Community
- St. David's and the Cathedral Close
- Unitary authority
- Pembrokeshire
- Country
- Wales
- Coordinates
- 51.88081, -5.26484
- Cadw reference
- 12614
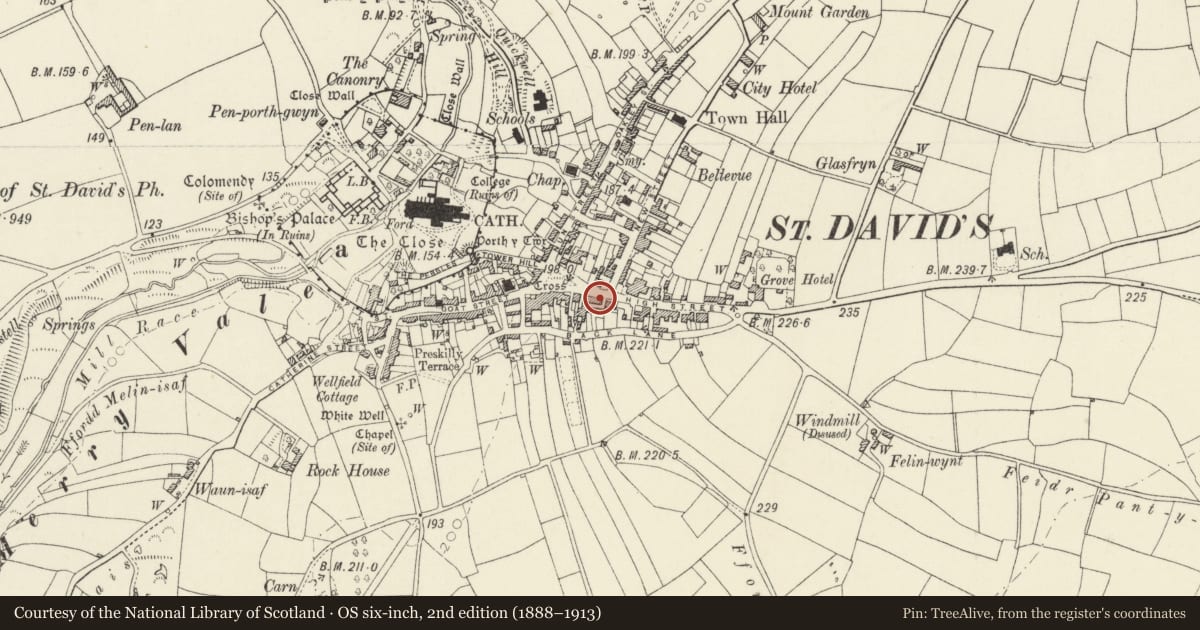
Slide toward Today to fade the historical sheet and see the modern map underneath.
David Rumsey Map Collection, Stanford LibrariesDavid Rumsey Map Collection, Stanford LibrariesDavid Rumsey Map Collection, Stanford LibrariesDavid Rumsey Map Collection, Stanford LibrariesDavid Rumsey Map Collection, Stanford Libraries
5 historical maps cover this location, the earliest the 1608 map "(13) Cambriae Typus." (David Rumsey Map Collection, Stanford Libraries).
Historical maps covering this location
- 1608 · (13) Cambriae Typus. (David Rumsey Map Collection, Stanford Libraries)
- 1636 · Cornubia : Devonia, Somersetus, Dorcestria, Wiltonia, Glocestria ... (David Rumsey Map Collection, Stanford Libraries)
- 1637 · Particular description of Wales. Cambria seu Wallia (David Rumsey Map Collection, Stanford Libraries)
- 1898 · 209 St David's (Hills) (David Rumsey Map Collection, Stanford Libraries)
- 1901 · Sheet 13. (David Rumsey Map Collection, Stanford Libraries)
Cadw's description
Location
Terraced pair situated towards W end of High Street, opposite No 1.
Exterior
Later C19 pair of large terraced houses in rubble stone with slate roof to No 6, grouted slate to No 8 and rendered large stacks to end walls and centre. Matching two-storey three-window elevations with 12-pane sashes above, slate sills and cambered red brick heads; centre doors below with tripartite 4-12-4 pane sash to outer bays and canted bay window to inner bays. Cambered red brick heads to door and window, 4-panel doors with overlight. Bay windows have stone base, 2-4-2 pane sashes and moulded cornice.
W end wall has first floor 12-pane sash and small gable loft light. Rear elevations have pointed centre stair light with intersecting glazing bars and 12-pane sashes flanking.
Reason for designation
No 6 was called New Cross House and may have been built for Samuel Williams, who refers to the building of 'our terrace' in the 1870s. It was the Post Office ca1902.
Not marked on 1840 Tithe Map.
Group value.
Nearby in the register
- 6 High StreetDomesticunder 1 mi
- 1 High StreetCommercialunder 1 mi
- Lloyd's BankCommercialunder 1 mi
- 18 High StreetCommercialunder 1 mi
Other entries of the same register within about three miles of this one, by straight line.