Cof Cymru: National Historic Assets of Wales · Wales
Y Fagwr, including Yard Wall & Gatepiers
St. David's and the Cathedral Close, Pembrokeshire, Wales
A Grade II listed building in St. David's and the Cathedral Close, Pembrokeshire, designated on 26 August 1981.
The record
- Designation
- Listed building, Grade II
- Broad class
- Domestic
- Date of designation
- 26 August 1981
- Community
- St. David's and the Cathedral Close
- Unitary authority
- Pembrokeshire
- Country
- Wales
- Coordinates
- 51.87860, -5.27156
- Cadw reference
- 12585
Slide toward Today to fade the historical sheet and see the modern map underneath.
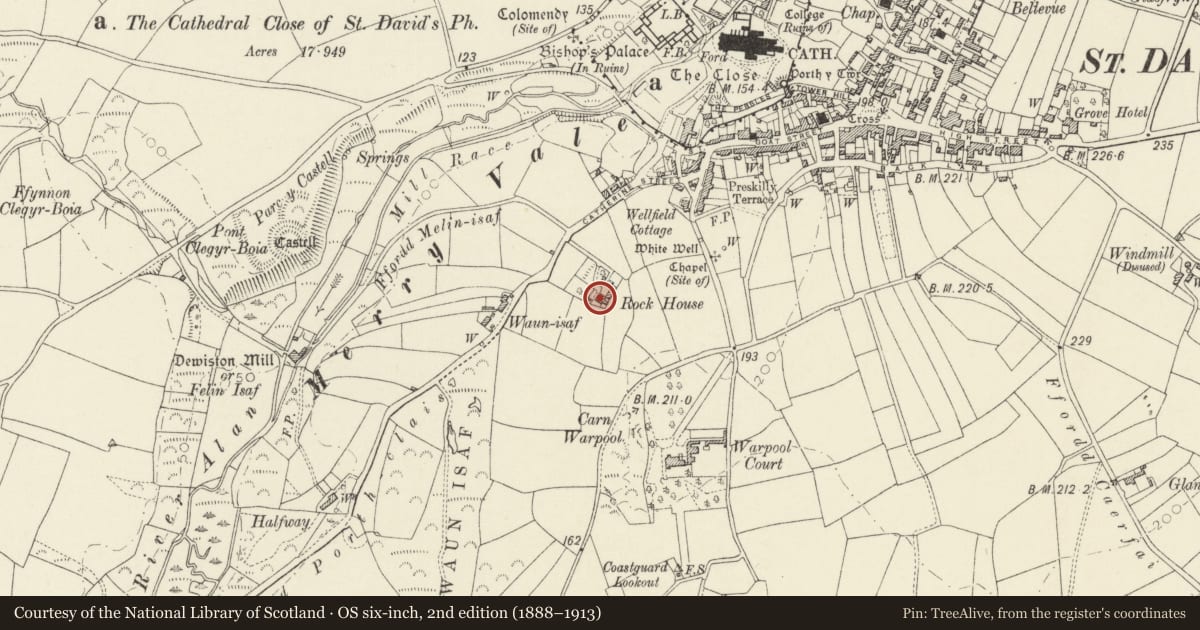
David Rumsey Map Collection, Stanford LibrariesDavid Rumsey Map Collection, Stanford LibrariesDavid Rumsey Map Collection, Stanford LibrariesDavid Rumsey Map Collection, Stanford LibrariesDavid Rumsey Map Collection, Stanford Libraries
5 historical maps cover this location, the earliest the 1608 map "(13) Cambriae Typus." (David Rumsey Map Collection, Stanford Libraries).
Historical maps covering this location
- 1608 · (13) Cambriae Typus. (David Rumsey Map Collection, Stanford Libraries)
- 1636 · Cornubia : Devonia, Somersetus, Dorcestria, Wiltonia, Glocestria ... (David Rumsey Map Collection, Stanford Libraries)
- 1637 · Particular description of Wales. Cambria seu Wallia (David Rumsey Map Collection, Stanford Libraries)
- 1898 · 209 St David's (Hills) (David Rumsey Map Collection, Stanford Libraries)
- 1901 · Sheet 13. (David Rumsey Map Collection, Stanford Libraries)
Cadw's description
Location
Detached suburban villa set back on S side of road to Porthclais in open county on W fringe of St David's.
Exterior
Circa 1830-40 villa in rubble stone with low pitched slate hipped eaves roof and rendered end stacks. Two storeys, three-window range of large 12-pane sashes with slate sills and rough stone voussoirs, central round-arched doorway and later C19 painted timber enclosed porch on double flight of stone steps. Porch has angle columns and responds, moulded cornice and flat roof. In flight of steps, front basement window. NE elevation with various sash windows.
Attached to front left angle, rubble stone wall flanking former front drive with square piers to rear service yard and curving section beyond divided by similar piers between lengths of wall with recessed panels.
Interior
With 6-panel doors and earlier C19 staircase.
Nearby in the register
- Coach-House at Y FagwrDomesticunder 1 mi
- Stable to right of Coach House at Y FagwrDomesticunder 1 mi
- Stable to left of Coach House at Y FagwrDomesticunder 1 mi
- Walled Garden & Terrace at Y Fagwr (formerly listed as terrace wall of Y Fagwr)Domesticunder 1 mi
Other entries of the same register within about three miles of this one, by straight line.