Cof Cymru: National Historic Assets of Wales · Wales
Berriman Terrace
Newport, Pembrokeshire, Wales
A Grade II listed building in Newport, Pembrokeshire, designated on 14 April 1992.
The record
- Designation
- Listed building, Grade II
- Broad class
- Domestic
- Date of designation
- 14 April 1992
- Community
- Newport
- Unitary authority
- Pembrokeshire
- Country
- Wales
- Coordinates
- 52.01551, -4.83530
- Cadw reference
- 12516
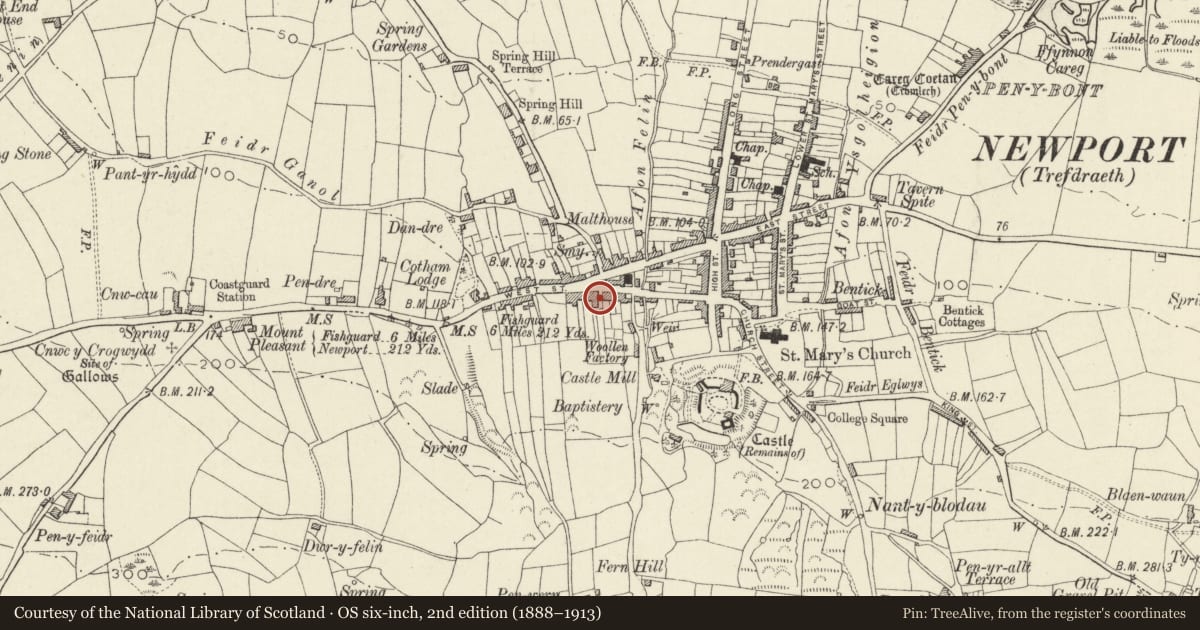
Slide toward Today to fade the historical sheet and see the modern map underneath.
David Rumsey Map Collection, Stanford LibrariesDavid Rumsey Map Collection, Stanford LibrariesDavid Rumsey Map Collection, Stanford LibrariesDavid Rumsey Map Collection, Stanford LibrariesDavid Rumsey Map Collection, Stanford Libraries
5 historical maps cover this location, the earliest the 1608 map "(13) Cambriae Typus." (David Rumsey Map Collection, Stanford Libraries).
Historical maps covering this location
- 1608 · (13) Cambriae Typus. (David Rumsey Map Collection, Stanford Libraries)
- 1891 · Sheet 10. Ordnance Survey of England and Wales. . (David Rumsey Map Collection, Stanford Libraries)
- 1898 · 210 Cardigan (Hills) (David Rumsey Map Collection, Stanford Libraries)
- 1898 · 210 Cardigan (Outline) (David Rumsey Map Collection, Stanford Libraries)
- 1901 · Sheet 13. (David Rumsey Map Collection, Stanford Libraries)
Cadw's description
Location
Situated to rear of Victoria Lodge, approached by footpath.
History
Built for Berriman family, owners of Victoria Lodge: Richard Berriman (1813-47) married Eliza Evans (1809-81).
Exterior
Early to mid C19 pair of cottages in rubble stone with slate roofs, end stacks and ridge stack. N end stack is stone, the other 2 are rendered. Two storeys, each cottage double fronted with 4-pane sashes each side and centre door. Recessed stone voussoirs with raised keystones to ground floor openings, timber lintels under eaves to upper windows. Rough slate sills. Outshut rears. No 1 has 4-panel door with 2 flush panels, No 2 a C20 half-glazed door. No 2 has colourwashed front.
To S of No 2 is stone privy built into bank with 2-sty pigsty below and
3 privies above, for Victoria Lodge and each cottage.
Reason for designation
Group value with adjoining listed items.
Nearby in the register
- Berriman TerraceDomesticunder 1 mi
- Victoria LodgeDomesticunder 1 mi
- Awel y MynyddDomesticunder 1 mi
- WestleighDomesticunder 1 mi
Other entries of the same register within about three miles of this one, by straight line.