Cof Cymru: National Historic Assets of Wales · Wales
Major Lodge
Newport, Pembrokeshire, Wales
A Grade II listed building in Newport, Pembrokeshire, designated on 14 April 1992.
The record
- Designation
- Listed building, Grade II
- Broad class
- Domestic
- Date of designation
- 14 April 1992
- Community
- Newport
- Unitary authority
- Pembrokeshire
- Country
- Wales
- Coordinates
- 52.01549, -4.83455
- Cadw reference
- 12514
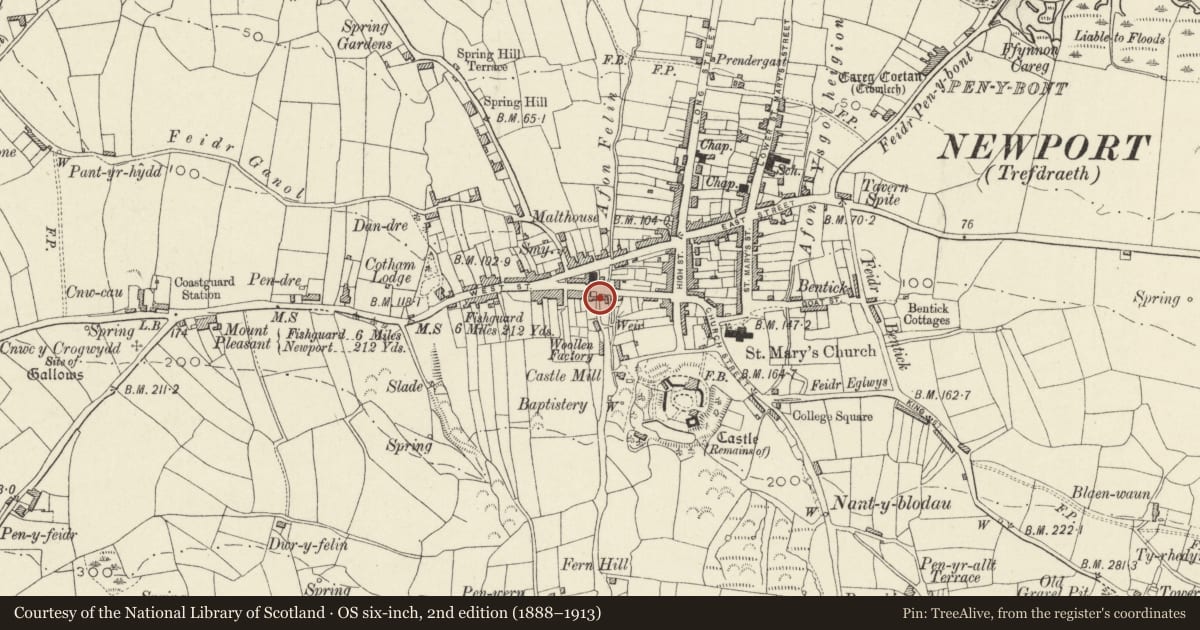
Slide toward Today to fade the historical sheet and see the modern map underneath.
David Rumsey Map Collection, Stanford LibrariesDavid Rumsey Map Collection, Stanford LibrariesDavid Rumsey Map Collection, Stanford LibrariesDavid Rumsey Map Collection, Stanford LibrariesDavid Rumsey Map Collection, Stanford Libraries
5 historical maps cover this location, the earliest the 1608 map "(13) Cambriae Typus." (David Rumsey Map Collection, Stanford Libraries).
Historical maps covering this location
- 1608 · (13) Cambriae Typus. (David Rumsey Map Collection, Stanford Libraries)
- 1891 · Sheet 10. Ordnance Survey of England and Wales. . (David Rumsey Map Collection, Stanford Libraries)
- 1898 · 210 Cardigan (Hills) (David Rumsey Map Collection, Stanford Libraries)
- 1898 · 210 Cardigan (Outline) (David Rumsey Map Collection, Stanford Libraries)
- 1901 · Sheet 13. (David Rumsey Map Collection, Stanford Libraries)
Cadw's description
Location
Situated on corner of Mill Lane, opposite Bethlehem Baptist Chapel.
Exterior
Earlier C19 2-storey house and service wing, whitewashed roughcast rubble stone with slate roofs. L-plan with stone end and ridge stacks to main house and red brick ridge stack and W end stack to service wing (now Major Lodge). Main house has E front 3-window range of 12-pane sashes with slate sills and painted stucco labels similar to those on Nos 3 and 4 opposite. Fine 6-panel door with 4 fielded panels, panelled reveals, and plain overlight; carved scrolled wooden panel over door head. Attractive painted timber pedimental open porch on slim bulbous columns with half-column responds, scrolled brackets to capitals, and fretted bargeboards to pediment. Roughcast N wall and rubble rear with stair projection.
Major Lodge has N front with roof at matching height, casement windows with top-lights and similar stucco labels. Triple casement each floor to left, door and small casement pair to ground floor right and casement pair with top-lights to first floor right. Door has oval glazed panel and is open pedimental porch, two thin iron posts and slate gable. Raised stucco door surround. Garage on W end wall.
Porch of main house is one of a group of attractively unorthodox variations on classical types to be found in Newport: see Victoria Lodge, West St; Ivy House, East St; J J Brown premises, Market St; Carningli, East St and Bethlehem Baptist Chapel.
Reason for designation
Group value with listed buildings opposite.
Nearby in the register
- Major HouseDomesticunder 1 mi
- Temple TerraceDomesticunder 1 mi
- Bethlehem Baptist Chapel, including forecourt walls, gates & railings,Religious, Ritual and Funeraryunder 1 mi
- ArosfaDomesticunder 1 mi
Other entries of the same register within about three miles of this one, by straight line.