Cof Cymru: National Historic Assets of Wales · Wales
Farm Building to W of Trevacoon
Llanrhian, Pembrokeshire, Wales
A Grade II listed building in Llanrhian, Pembrokeshire, designated on 1 March 1963.
The record
- Designation
- Listed building, Grade II
- Broad class
- Agriculture and Subsistence
- Date of designation
- 1 March 1963
- Community
- Llanrhian
- Unitary authority
- Pembrokeshire
- Country
- Wales
- Coordinates
- 51.93280, -5.18099
- Cadw reference
- 12400
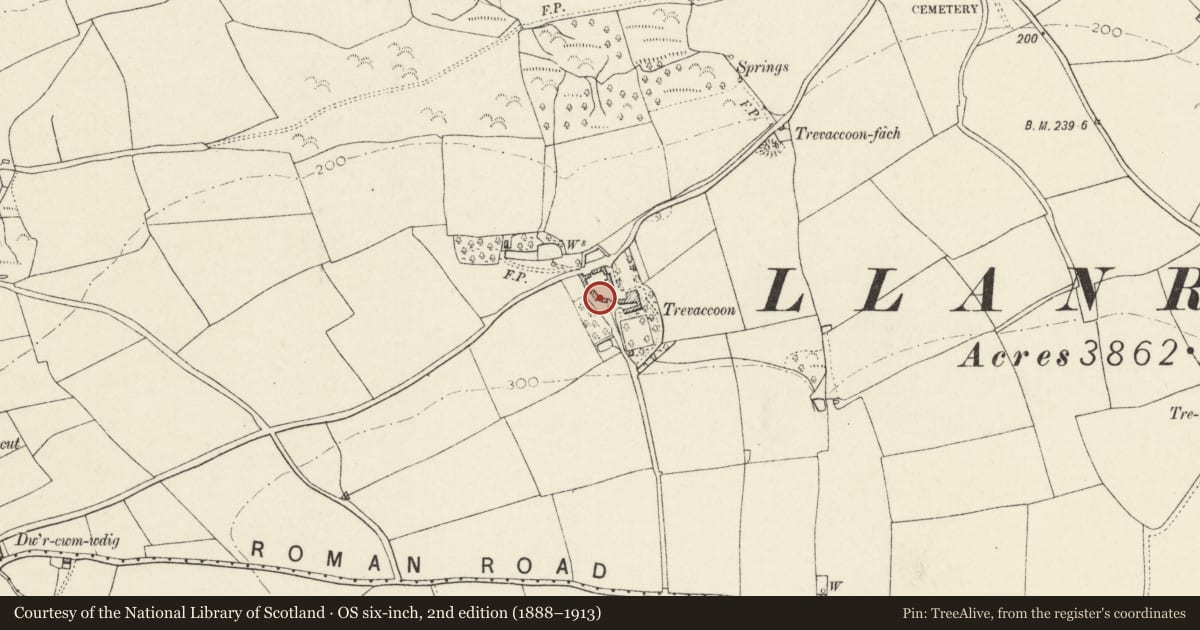
Slide toward Today to fade the historical sheet and see the modern map underneath.
David Rumsey Map Collection, Stanford LibrariesDavid Rumsey Map Collection, Stanford LibrariesDavid Rumsey Map Collection, Stanford LibrariesDavid Rumsey Map Collection, Stanford LibrariesDavid Rumsey Map Collection, Stanford Libraries
5 historical maps cover this location, the earliest the 1608 map "(13) Cambriae Typus." (David Rumsey Map Collection, Stanford Libraries).
Historical maps covering this location
- 1608 · (13) Cambriae Typus. (David Rumsey Map Collection, Stanford Libraries)
- 1636 · Cornubia : Devonia, Somersetus, Dorcestria, Wiltonia, Glocestria ... (David Rumsey Map Collection, Stanford Libraries)
- 1637 · Particular description of Wales. Cambria seu Wallia (David Rumsey Map Collection, Stanford Libraries)
- 1898 · 209 St David's (Hills) (David Rumsey Map Collection, Stanford Libraries)
- 1901 · Sheet 13. (David Rumsey Map Collection, Stanford Libraries)
Cadw's description
Location
Situated at the southern end of the farmyard, immediately west of Trevaccoon house.
Exterior
Late C18 to early C19 rubble stone outbuildings, two-storey, attached at obtuse angle overlooking farmyard to NE. Grouted slate roofs. Northern building has 3 upper loft windows and various blocked doors to east front, lean-to on north end wall with loft window above, west rear wall with blocked loft windows and one ground floor door. South end has cart-entry to upper level with stone cambered-head arch. 8-bay collar truss roof with pegged collars and narrow-spaced trusses. Southern building has north front of three doors with two narrow lights between and two bands of brick dove-openings above. Large brick cambered-arched cart-entry to first floor at west end. Rear south side has two blocked loft lights and one ground floor door to right. 5-bay roof of sawn-timber collar trusses.
Condition: Poor to fair.
Reason for designation
Group value with house and as part of an extensive farm group.
Nearby in the register
- Outbuilding, former stable, on E.side of Farmyard at TrevacoonDomesticunder 1 mi
- Range of Farm Buildings enclosing N.end of Farmyard at TrevacoonAgriculture and Subsistenceunder 1 mi
- Range of Farm Buildings enclosing N.end of Farmyard at TrevacoonAgriculture and Subsistenceunder 1 mi
- TrevacoonDomesticunder 1 mi
Other entries of the same register within about three miles of this one, by straight line.