Cof Cymru: National Historic Assets of Wales · Wales
Swansea House (Ty Abertawe)
Fishguard and Goodwick, Pembrokeshire, Wales
A Grade II listed building in Goodwick, Fishguard, Fishguard and Goodwick, Pembrokeshire, designated on 24 November 1978.
The record
- Designation
- Listed building, Grade II
- Broad class
- Domestic
- Date of designation
- 24 November 1978
- Date of amendment
- 10 August 2018
- Welsh name
- Ty Abertawe
- Locality
- Goodwick
- Town
- Fishguard
- Community
- Fishguard and Goodwick
- Unitary authority
- Pembrokeshire
- Country
- Wales
- Coordinates
- 52.00450, -4.99628
- Cadw reference
- 12315
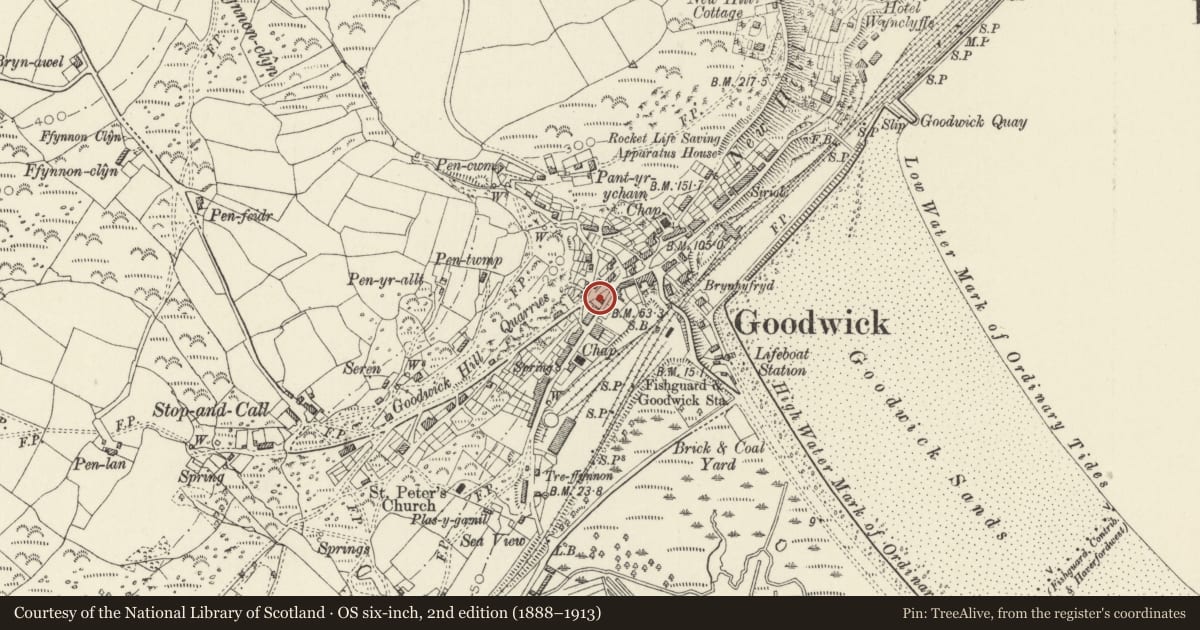
Slide toward Today to fade the historical sheet and see the modern map underneath.
David Rumsey Map Collection, Stanford LibrariesDavid Rumsey Map Collection, Stanford LibrariesDavid Rumsey Map Collection, Stanford LibrariesDavid Rumsey Map Collection, Stanford LibrariesDavid Rumsey Map Collection, Stanford Libraries
5 historical maps cover this location, the earliest the 1608 map "(13) Cambriae Typus." (David Rumsey Map Collection, Stanford Libraries).
Historical maps covering this location
- 1608 · (13) Cambriae Typus. (David Rumsey Map Collection, Stanford Libraries)
- 1891 · Sheet 10. Ordnance Survey of England and Wales. . (David Rumsey Map Collection, Stanford Libraries)
- 1898 · 210 Cardigan (Hills) (David Rumsey Map Collection, Stanford Libraries)
- 1898 · 210 Cardigan (Outline) (David Rumsey Map Collection, Stanford Libraries)
- 1901 · Sheet 13. (David Rumsey Map Collection, Stanford Libraries)
Cadw's description
Location
Situated in the angle formed by the junction of Main Street and Goodwick Hill.
History
Late C19 detached house, in the style and tradition of the early / mid C19.
Exterior
Tall, narrow detached house, stone, with hipped close-eaved roof of imitation slate. Three-storey, 2-window range, with large sash window with marginal glazing bars to each floor in centre, while to left are C20 half-glazed door and second floor narrow plate glass sash window. All openings have a plain stucco eared surround.
Right end elevation has some brickwork in the stone, probably of previous chimney flues, and the first and ground floors each have a single plate-glass sash window, to the right, with similar stucco surround. Left end wall has C20 window to first and second floor, it was originally windowless. Rear, which gives on to Goodwick Hill, due to the height difference in the 2 roads has entrance on the first floor, with C20 door and flat hood, small C20 light to left and 2 small C20 windows above. Old photograph shows 2 margin-glazed sashes above 3-bay opening, possibly a shop.
Reason for designation
Included for its special architectural interest as an unusual 3-storey house of near- square plan, constructed in the late C19 in the style and tradition of the early / mid C19, prominent in the centre of Goodwick.
Nearby in the register
- Lifeboat MemorialCommemorativeunder 1 mi
- RosslynDomesticunder 1 mi
- Goodwick InstituteRecreationalunder 1 mi
- Berachah Presbyterian ChurchReligious, Ritual and Funeraryunder 1 mi
Other entries of the same register within about three miles of this one, by straight line.