Cof Cymru: National Historic Assets of Wales · Wales
D.Dulson & Sons
Llangollen, Denbighshire, Wales
A Grade II listed building in Llangollen, Denbighshire, designated on 22 December 1989.
The record
- Designation
- Listed building, Grade II
- Broad class
- Commercial
- Date of designation
- 22 December 1989
- Community
- Llangollen
- Unitary authority
- Denbighshire
- Country
- Wales
- Coordinates
- 52.96855, -3.16516
- Cadw reference
- 1220
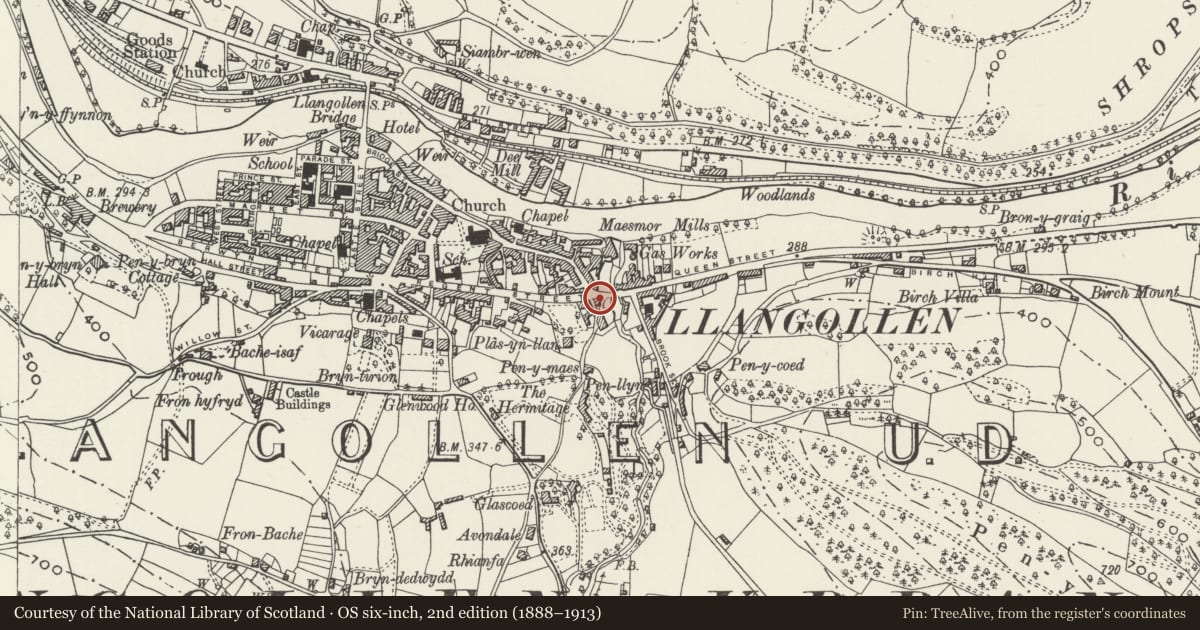
Slide toward Today to fade the historical sheet and see the modern map underneath.
David Rumsey Map Collection, Stanford LibrariesDavid Rumsey Map Collection, Stanford LibrariesDavid Rumsey Map Collection, Stanford LibrariesDavid Rumsey Map Collection, Stanford LibrariesLlyfrgell Genedlaethol Cymru – The National Library of Wales
5 historical maps cover this location, the earliest the 1795 map "To Sir Watkin Williams-Wynn Bart ... the map of the six counties of North Wales is most humbly inscribed by his obedient humble servant" (Llyfrgell Genedlaethol Cymru – The National Library of Wales).
Historical maps covering this location
- 1795 · To Sir Watkin Williams-Wynn Bart ... the map of the six counties of North Wales is most… (Llyfrgell Genedlaethol Cymru – The National Library of Wales)
- 1883 · Watershed map England, Wales 3. (David Rumsey Map Collection, Stanford Libraries)
- 1898 · 121 Wrexham (Hills) (David Rumsey Map Collection, Stanford Libraries)
- 1898 · 121 Wrexham (Outline) (David Rumsey Map Collection, Stanford Libraries)
- 1901 · Sheet 9 and 10. (David Rumsey Map Collection, Stanford Libraries)
Cadw's description
Location
Detached beside the mill stream. Prominently sited facing down Church Street and with Butler Hill to rear.
History
Later C18 origins with mid C19 alterations.
Exterior
Georgian 3-storey, broad 2-window painted roughcast quoins, cill bands and plinth. Slate roof,boarded eaves and red brick chimney stacks. Lugged architraves to sash windows, those on 1st floor are 16 pane; fixed glazed ground floor window also with architrave. House doorway off-centre with cornice, pilasters and half glazed door. Plain shop front to right with splayed entrance and similar door. The left gable is set in the slope and curves inwards to rear; glazed double doors. Modern windows and extension to rear.
Reason for designation
Included for group value with Min-Nant and listed items at the junction of Regent Street and Church Street.
Nearby in the register
- 66 Regent StreetCommercialunder 1 mi
- Telephone Call-box at the corner with Butler HillCommunicationsunder 1 mi
- Min-NantDomesticunder 1 mi
- The Sun Inn PHCommercialunder 1 mi
Other entries of the same register within about three miles of this one, by straight line.