Cof Cymru: National Historic Assets of Wales · Wales
40 High Street
Haverfordwest, Pembrokeshire, Wales
A Grade II* listed building in Haverfordwest, Pembrokeshire, designated on 12 October 1951.
The record
- Designation
- Listed building, Grade II*
- Broad class
- Commercial
- Date of designation
- 12 October 1951
- Town
- Haverfordwest
- Community
- Haverfordwest
- Unitary authority
- Pembrokeshire
- Country
- Wales
- Coordinates
- 51.80179, -4.96923
- Cadw reference
- 12123
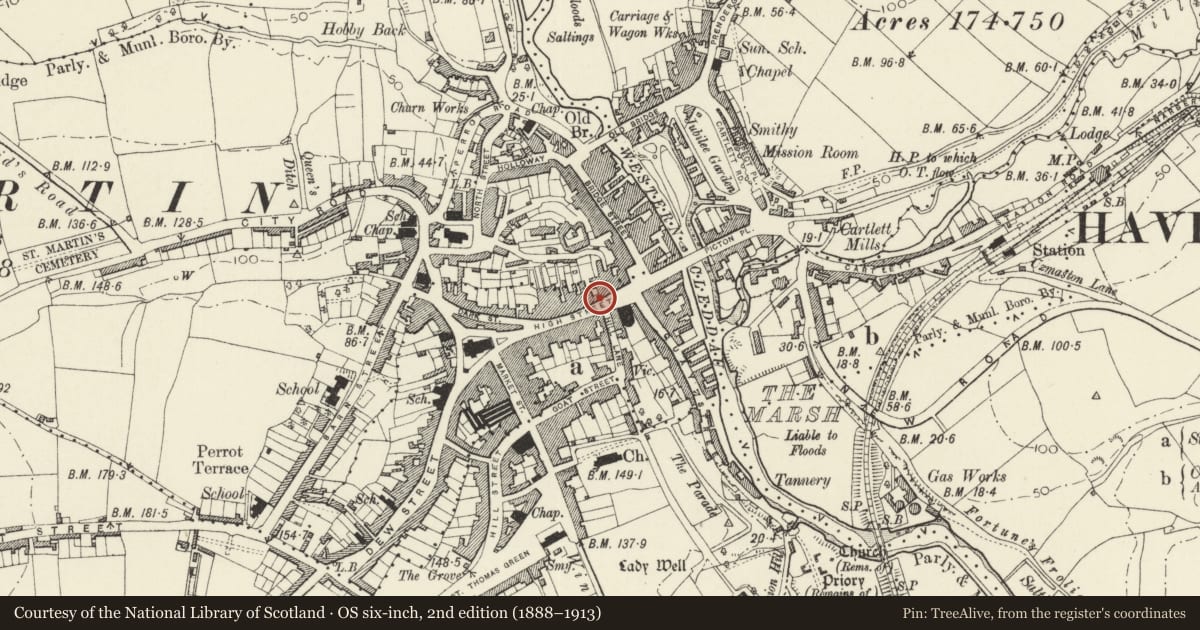
Slide toward Today to fade the historical sheet and see the modern map underneath.
David Rumsey Map Collection, Stanford LibrariesDavid Rumsey Map Collection, Stanford LibrariesDavid Rumsey Map Collection, Stanford LibrariesDavid Rumsey Map Collection, Stanford LibrariesDavid Rumsey Map Collection, Stanford Libraries
5 historical maps cover this location, the earliest the 1608 map "(13) Cambriae Typus." (David Rumsey Map Collection, Stanford Libraries).
Historical maps covering this location
- 1608 · (13) Cambriae Typus. (David Rumsey Map Collection, Stanford Libraries)
- 1636 · Cornubia : Devonia, Somersetus, Dorcestria, Wiltonia, Glocestria ... (David Rumsey Map Collection, Stanford Libraries)
- 1891 · Sheet 10. Ordnance Survey of England and Wales. . (David Rumsey Map Collection, Stanford Libraries)
- 1898 · 228 Haverfordwest (Hills) (David Rumsey Map Collection, Stanford Libraries)
- 1901 · Sheet 13. (David Rumsey Map Collection, Stanford Libraries)
Cadw's description
Location
On the N side of the High Street some 50m W of its junction with Quay Street.
History
Probably late C17 to early C18 core; later refronted. Apparently built as one range with No 42. Premises of Greens Cycles and later Greens Motors through C20. Restored as offices c. 1975 with loss of all interior features. Old photographs show hipped leaded dormer, one to No 40 one to No 42.
Exterior
Terraced premises, painted stucco rusticated front with imitation slates to deep-eaved roof with square eaves brackets. Roof continuous with No 42. Two storeys, five bays with narrow sash windows upstairs, of early C18 shape, with stepped stucco voussoirs and keystones. Ground floor is steeply sloped with through-way under right hand end, with cambered arch, stucco voussoirs and keystone. Uphill to left three bays is a C20 shopfront with two square shop windows with thick hardwood 9-pane glazing and recessed glazed door between. Roughcast rear wall with renewed windows.
Interior
Wholly modernised interiors, used as offices.
Reason for designation
Included for its special architectural interest as an unusual rusticated stuccoed front of early origin and having group value with adjoining buildings.
Nearby in the register
- 42 High StreetDomesticunder 1 mi
- Nos. 36 and 38 High StreetDomesticunder 1 mi
- 44 High StreetDomesticunder 1 mi
- 46 High StreetDomesticunder 1 mi
Other entries of the same register within about three miles of this one, by straight line.