Cof Cymru: National Historic Assets of Wales · Wales
Nelson House
Haverfordwest, Pembrokeshire, Wales
A Grade II listed building in Haverfordwest, Pembrokeshire, designated on 1 July 1974.
The record
- Designation
- Listed building, Grade II
- Broad class
- Domestic
- Date of designation
- 1 July 1974
- Town
- Haverfordwest
- Community
- Haverfordwest
- Unitary authority
- Pembrokeshire
- Country
- Wales
- Coordinates
- 51.80017, -4.97037
- Cadw reference
- 12079
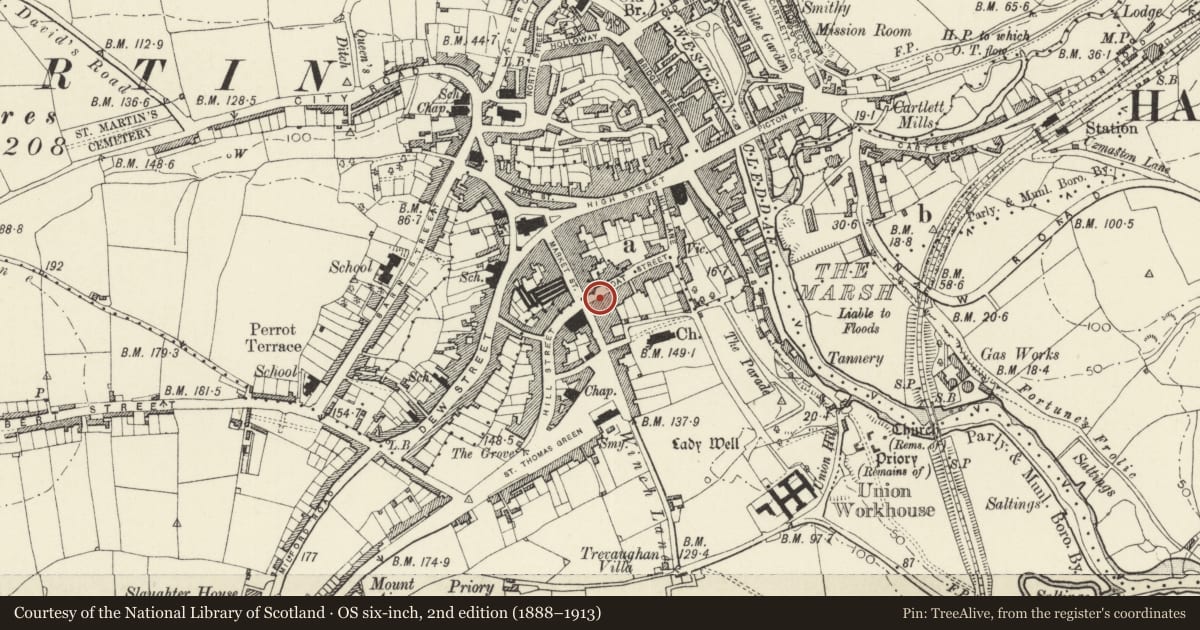
Slide toward Today to fade the historical sheet and see the modern map underneath.
David Rumsey Map Collection, Stanford LibrariesDavid Rumsey Map Collection, Stanford LibrariesDavid Rumsey Map Collection, Stanford LibrariesDavid Rumsey Map Collection, Stanford LibrariesDavid Rumsey Map Collection, Stanford Libraries
5 historical maps cover this location, the earliest the 1608 map "(13) Cambriae Typus." (David Rumsey Map Collection, Stanford Libraries).
Historical maps covering this location
- 1608 · (13) Cambriae Typus. (David Rumsey Map Collection, Stanford Libraries)
- 1636 · Cornubia : Devonia, Somersetus, Dorcestria, Wiltonia, Glocestria ... (David Rumsey Map Collection, Stanford Libraries)
- 1891 · Sheet 10. Ordnance Survey of England and Wales. . (David Rumsey Map Collection, Stanford Libraries)
- 1898 · 228 Haverfordwest (Hills) (David Rumsey Map Collection, Stanford Libraries)
- 1901 · Sheet 13. (David Rumsey Map Collection, Stanford Libraries)
Cadw's description
Location
On the S side of Goat Street just E of its junction with Market Street.
History
Late C18 to early C19 terraced house, later altered. Name Nelson house is recent, Nelson visited Foley House in Goat Street in 1802. In 1926 occupied by Hedley Walter G. Harries. Used as water board offices in mid C20.
Exterior
Terraced house, painted stucco with slate close-eaved roof and brick end stacks. Three-storey, three- window front with eaves band, and renewed sash windows, 6-pane to top floor square windows, 12-pane elsewhere. The top floor left window has a square 4-pane casement. Timber doorcase with fluted pilasters and minimal open pediment framing late C19 door of two long arched panels with overlight. Reveals with similar arched panels, overlight has early C20 patterned leading with colured glass. Basement vents under windows, two slate steps to door.
Interior
Interior not inspected, said to be wholly altered.
Reason for designation
Included for its special architectural interest as a substantial three-storey late Georgian town house which has retained its character..
Nearby in the register
- More HouseDomesticunder 1 mi
- Walden HouseDomesticunder 1 mi
- Nos 6 and 6a Goat StreetDomesticunder 1 mi
- Williamston House including area railingsDomesticunder 1 mi
Other entries of the same register within about three miles of this one, by straight line.