Cof Cymru: National Historic Assets of Wales · Wales
Cromwell House, Nos. 1 and 3 City Road
Haverfordwest, Pembrokeshire, Wales
A Grade II listed building in Haverfordwest, Pembrokeshire, designated on 1 July 1974.
The record
- Designation
- Listed building, Grade II
- Broad class
- Commercial
- Date of designation
- 1 July 1974
- Town
- Haverfordwest
- Community
- Haverfordwest
- Unitary authority
- Pembrokeshire
- Country
- Wales
- Coordinates
- 51.80253, -4.97308
- Cadw reference
- 12043
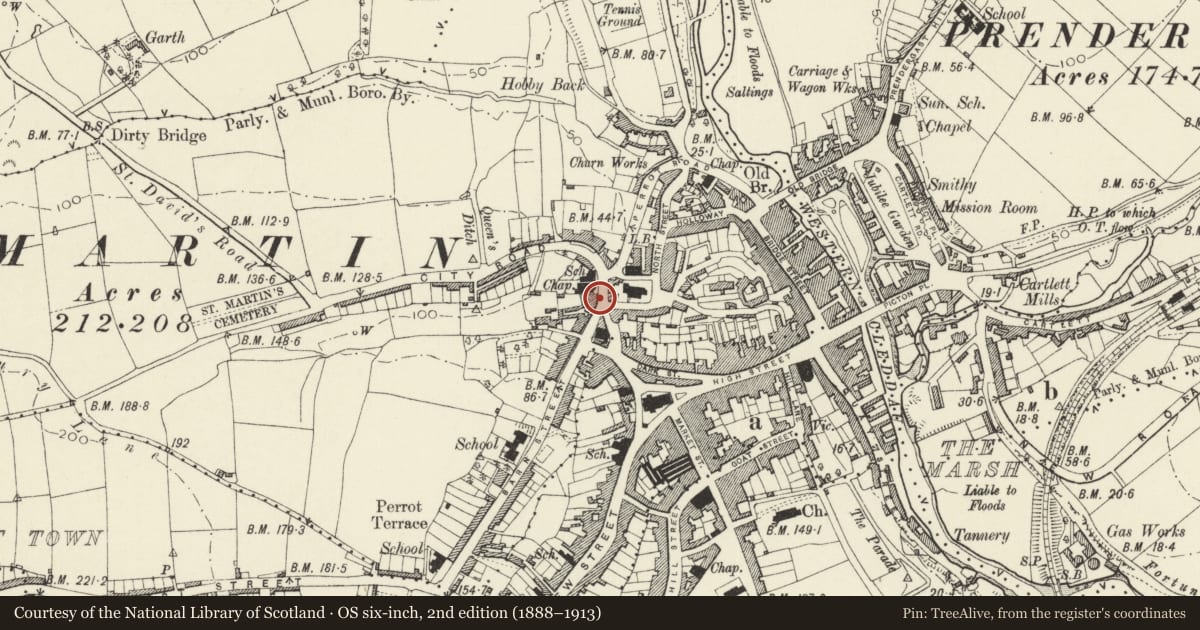
Slide toward Today to fade the historical sheet and see the modern map underneath.
David Rumsey Map Collection, Stanford LibrariesDavid Rumsey Map Collection, Stanford LibrariesDavid Rumsey Map Collection, Stanford LibrariesDavid Rumsey Map Collection, Stanford LibrariesDavid Rumsey Map Collection, Stanford Libraries
5 historical maps cover this location, the earliest the 1608 map "(13) Cambriae Typus." (David Rumsey Map Collection, Stanford Libraries).
Historical maps covering this location
- 1608 · (13) Cambriae Typus. (David Rumsey Map Collection, Stanford Libraries)
- 1636 · Cornubia : Devonia, Somersetus, Dorcestria, Wiltonia, Glocestria ... (David Rumsey Map Collection, Stanford Libraries)
- 1891 · Sheet 10. Ordnance Survey of England and Wales. . (David Rumsey Map Collection, Stanford Libraries)
- 1898 · 228 Haverfordwest (Hills) (David Rumsey Map Collection, Stanford Libraries)
- 1901 · Sheet 13. (David Rumsey Map Collection, Stanford Libraries)
Cadw's description
Location
Situated on SW corner of City Road, facing end of Church Street.
History
Late C19 commercial premises, said to have been used for the manufacture of pony-traps. Not marked on 1888 O.S. map. Upper floors converted to flats.
Exterior
Warehouse, brown rubble stone with dressings in two colours of brick. Slate close-eaved roof with red brick corniced end stacks. Large, three storeys, six bays, with camberedl headed sash windows to the upper floors in surrounds with alternated yellow and red brick voussoirs and red brick rusticated jambs. Slate sills. Windows have 9 panes to top floor, 12-pane to first floor. Wide white-painted band above ground floor which ihas three broad square-headed openings with grey limestone quoins. Carriageway in centre opening, plain modern shop window and doorway to opening to either side. Left end wall is canted to accommodate earlier cottage to left.
Interior
Interior altered, ground floor right used as office, upper floors flats.
Reason for designation
Included for its special historic interest as a substantial Victorian commercial building, little altered.
Nearby in the register
- Forecourt dwarf wall and railings to Tabernacle Church and to Tabernacle Church SchoolReligious, Ritual and Funeraryunder 1 mi
- Tabernacle Congregational ChurchReligious, Ritual and Funeraryunder 1 mi
- Wall enclosing garden behind No. 4 on W sideDomesticunder 1 mi
- Tabernacle Church SchoolEducationunder 1 mi
Other entries of the same register within about three miles of this one, by straight line.