Cof Cymru: National Historic Assets of Wales · Wales
Lloyds Bank
Llanelli, Carmarthenshire, Wales
A Grade II listed building in Llanelli, Carmarthenshire, designated on 12 March 1992.
The record
- Designation
- Listed building, Grade II
- Broad class
- Commercial
- Date of designation
- 12 March 1992
- Community
- Llanelli
- Unitary authority
- Carmarthenshire
- Country
- Wales
- Coordinates
- 51.68210, -4.16096
- Cadw reference
- 11960
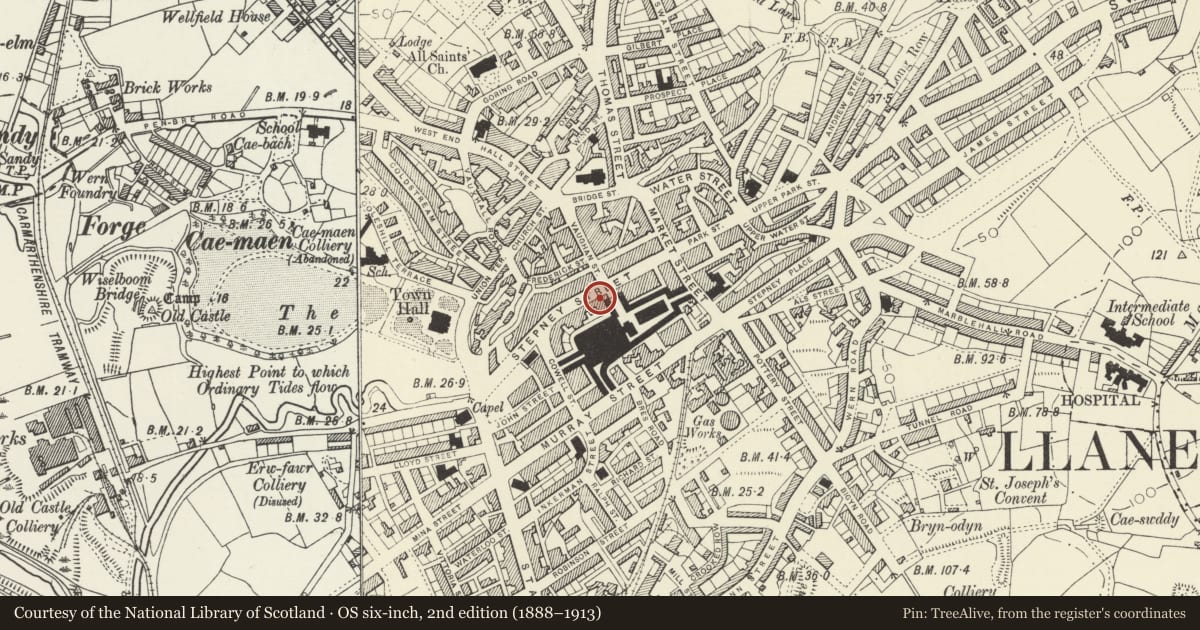
Slide toward Today to fade the historical sheet and see the modern map underneath.
David Rumsey Map Collection, Stanford LibrariesDavid Rumsey Map Collection, Stanford LibrariesDavid Rumsey Map Collection, Stanford LibrariesDavid Rumsey Map Collection, Stanford LibrariesDavid Rumsey Map Collection, Stanford Libraries
5 historical maps cover this location, the earliest the 1636 map "Cornubia : Devonia, Somersetus, Dorcestria, Wiltonia, Glocestria ..." (David Rumsey Map Collection, Stanford Libraries).
Historical maps covering this location
- 1636 · Cornubia : Devonia, Somersetus, Dorcestria, Wiltonia, Glocestria ... (David Rumsey Map Collection, Stanford Libraries)
- 1637 · The fourth table of England. Cornub. Devonia, Somerset etc. (David Rumsey Map Collection, Stanford Libraries)
- 1891 · Sheet 10. Ordnance Survey of England and Wales. . (David Rumsey Map Collection, Stanford Libraries)
- 1897 · 247 Swansea (Hills) (David Rumsey Map Collection, Stanford Libraries)
- 1920 · Sheet 100. Llanelly. (David Rumsey Map Collection, Stanford Libraries)
Cadw's description
Location
Situated on street line opposite end of Vaughan Street.
Exterior
Circa 1920 bank building in Portland stone, palazzo style, with 3-storey, 5-window front, big modillin cornice, balustraded parapet, slate roof and tall corniced end stacks. Sash windows to upper floors, linked vertically, the outer windows narrower than centre 3. Ground floor is arcaded with outer doors in big open-pedimented doorcases. Three centre windows with moulded arches, triple keystones and piers with moulded bases and imposts. C20 glazing, sills and wall beneath slightly recessed. Outer doorways have piers enriched by added panelled pier carrying big scrolled brackets to open pediment, moulded arches and triple keystones to doors. C20 doors and fanlights. A heavy moulded cornice runs across at level of pediment bases, pediments rise up to touch sill-course of first floor. Sunk panels beneath three centre first floor windows with 'Lloyds Bank Limited' in bronze letters. First floor has outer 10-pane windows with flat cornices and centre 15-pane windows with pediments, reaching up to sills of upper windows. Upper floor has outer 8-pane windows and centre 12-pane in plain moulded architraves.
Interior
Bracketed cornice, panelled ceiling in four large panels and walls dividing into panels, with depressed arched heads each side, and arched heads to rear.
Reason for designation
A dignified example of inter-War classical design.
Nearby in the register
- The ArcadeCommercialunder 1 mi
- 26 Cowell StreetCommercialunder 1 mi
- 24 Cowell StreetCommercialunder 1 mi
- Barclay's BankCommercialunder 1 mi
Other entries of the same register within about three miles of this one, by straight line.