Cof Cymru: National Historic Assets of Wales · Wales
Dee Cottage
Llangollen, Denbighshire, Wales
A Grade II listed building in Llangollen, Denbighshire, designated on 24 April 1951.
The record
- Designation
- Listed building, Grade II
- Broad class
- Domestic
- Date of designation
- 24 April 1951
- Community
- Llangollen
- Unitary authority
- Denbighshire
- Country
- Wales
- Coordinates
- 52.97060, -3.16568
- Cadw reference
- 1196
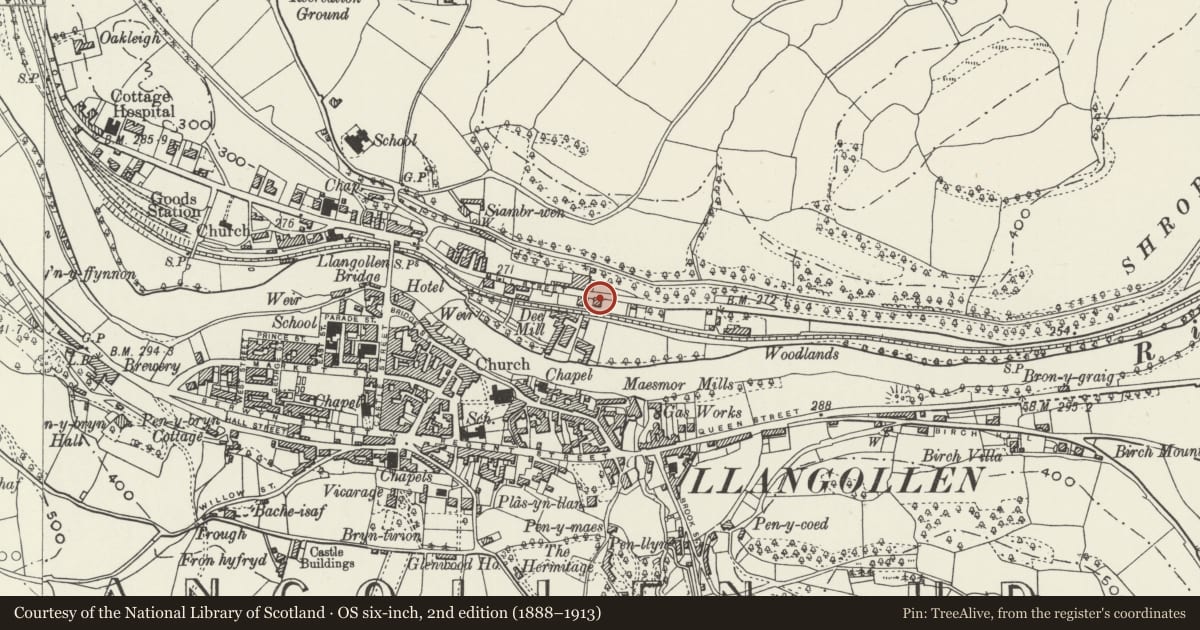
Slide toward Today to fade the historical sheet and see the modern map underneath.
David Rumsey Map Collection, Stanford LibrariesDavid Rumsey Map Collection, Stanford LibrariesDavid Rumsey Map Collection, Stanford LibrariesDavid Rumsey Map Collection, Stanford LibrariesLlyfrgell Genedlaethol Cymru – The National Library of Wales
5 historical maps cover this location, the earliest the 1795 map "To Sir Watkin Williams-Wynn Bart ... the map of the six counties of North Wales is most humbly inscribed by his obedient humble servant" (Llyfrgell Genedlaethol Cymru – The National Library of Wales).
Historical maps covering this location
- 1795 · To Sir Watkin Williams-Wynn Bart ... the map of the six counties of North Wales is most… (Llyfrgell Genedlaethol Cymru – The National Library of Wales)
- 1883 · Watershed map England, Wales 3. (David Rumsey Map Collection, Stanford Libraries)
- 1898 · 121 Wrexham (Hills) (David Rumsey Map Collection, Stanford Libraries)
- 1898 · 121 Wrexham (Outline) (David Rumsey Map Collection, Stanford Libraries)
- 1901 · Sheet 9 and 10. (David Rumsey Map Collection, Stanford Libraries)
Cadw's description
Location
On the NE edge of the town; detached and with rear elevation to the road. The original railway station was immediately to S and it was known as Old Station Cottage.
History
George Borrow lived here in 1854 while travelling around North Wales in preparation for writing Wild Wales (published in 1862). The house is said to date from 1780's.
Exterior
Late Georgian 2-storey structure with pebbledash elevations; slate roof and red brick chimney stack. 3 window front facing S with end pilaster strips and 1st floor cill band. 16-pane sash windows to 1st floor and French windows below. Modern flat roof porch to centre concealing fine traceried segmental fanlight. 1-modern casement to cross range to W. 2+2-window right hand side with 4-pane sashes, camber headed; two near the front are dummy.
Two broad gables to rear flank a narrow one. Rubble wall borders roadside.
Interior
Georgian cornice retained internally to left hand front room.
Nearby in the register
- The Ponsonby Arms PHCommercialunder 1 mi
- 31 Church StreetDomesticunder 1 mi
- 25 Church StreetDomesticunder 1 mi
- Dee VillaDomesticunder 1 mi
Other entries of the same register within about three miles of this one, by straight line.