Cof Cymru: National Historic Assets of Wales · Wales
45 including Gates and Railings to Forecourt
Llanelli, Carmarthenshire, Wales
A Grade II listed building in Llanelli, Carmarthenshire, designated on 12 March 1992.
The record
- Designation
- Listed building, Grade II
- Broad class
- Domestic
- Date of designation
- 12 March 1992
- Community
- Llanelli
- Unitary authority
- Carmarthenshire
- Country
- Wales
- Coordinates
- 51.68545, -4.16696
- Cadw reference
- 11944
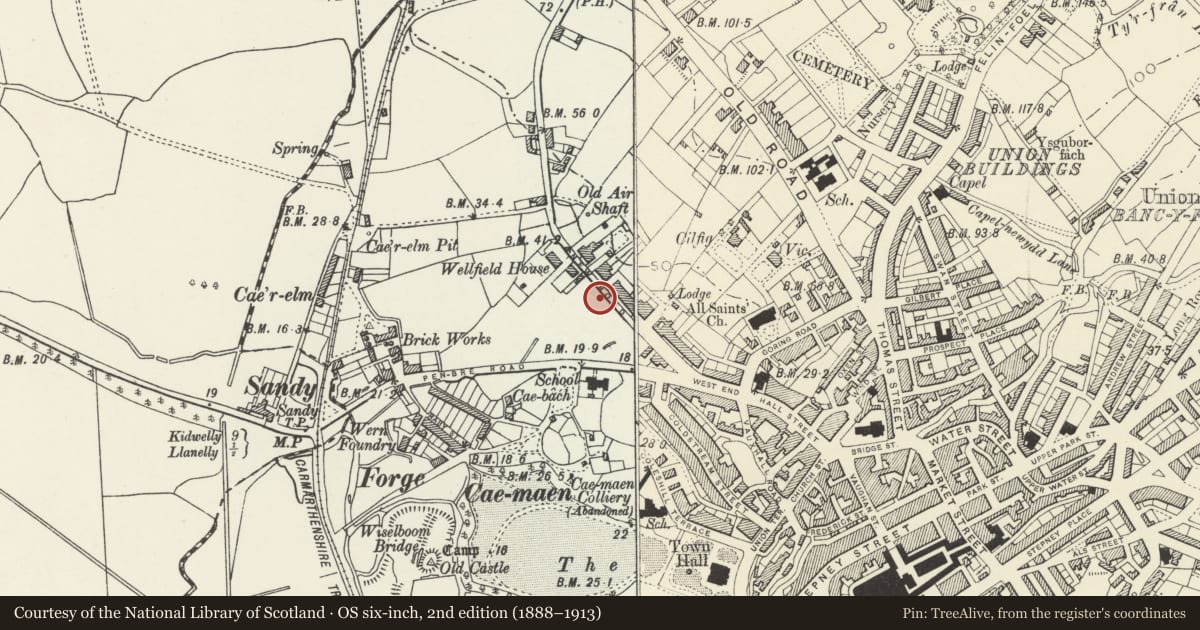
Slide toward Today to fade the historical sheet and see the modern map underneath.
David Rumsey Map Collection, Stanford LibrariesDavid Rumsey Map Collection, Stanford LibrariesNational Library of ScotlandDavid Rumsey Map Collection, Stanford LibrariesDavid Rumsey Map Collection, Stanford Libraries
5 historical maps cover this location, the earliest the 1636 map "Cornubia : Devonia, Somersetus, Dorcestria, Wiltonia, Glocestria ..." (David Rumsey Map Collection, Stanford Libraries).
Historical maps covering this location
- 1636 · Cornubia : Devonia, Somersetus, Dorcestria, Wiltonia, Glocestria ... (David Rumsey Map Collection, Stanford Libraries)
- 1637 · The fourth table of England. Cornub. Devonia, Somerset etc. (David Rumsey Map Collection, Stanford Libraries)
- 1891 · Sheet 10. Ordnance Survey of England and Wales. . (David Rumsey Map Collection, Stanford Libraries)
- 1920 · Sheet 100. Llanelly. (David Rumsey Map Collection, Stanford Libraries)
- 1963 · Map No. 4 - Local Government Commission for Wales : [Definitive maps showing proposed… (National Library of Scotland)
Cadw's description
Location
Situated slightly set back behind railed forecourts, 4 houses in row of 6, some 150 m north west of junction with west end.
History
Circa 1890-1900 terrace of 4 houses, probably by Williams Griffiths of Llanelli.
Exterior
Brown snecked rubble stone with slate roofs (replaced in concrete tiles on Nosá43, 45 and 47) and brick stacks. Roofs are stepped up slightly between Nosá43 and 45 and between Nos 45 and 47. Each house of 2+ storeys, and 2-window range. In left bay 5-panel door with overlight in fine painted timber Roman Doric doorcase with fluted columns, triglyph frieze and cornice. Above is plate-glass cambered-headed sash in Bath stone flush surround with cambered dripmould and carved keystone. To right is big 2-storey painted timber canted bay with slightly cambered heads to large plate glass sashes, matching Doric friezes each floor and slim column angle shafts. Low pitched leaded roof to upper window and similar leaded skirt between lower cornice and upper sill. Above bay is eaves-breaking stone gable with fretted bargeboards, ashlar quoins and smaller cambered headed sash in ashlar surround with dripmould and keystone.
Dwarf rubble walls to front gardens with cast-iron rails of intersecting oval pattern typical of Llanelli, iron gateposts and matching gates.
Reason for designation
Together with the similar row at 76-82 New Road, the best surviving late C19 terrace houses in Llanelli, unaltered in most details. Houses are very similar to W Griffiths design for row of 3 houses in New Road reproduced in Plans and Prospects, National Museum of Wales, 1975.
Nearby in the register
- 43 including Gates and Railings to ForecourtDomesticunder 1 mi
- 47 including Gates and Railings to ForecourtDomesticunder 1 mi
- No 41 including Gates and Railings to ForecourtDomesticunder 1 mi
- Craig HouseDomesticunder 1 mi
Other entries of the same register within about three miles of this one, by straight line.