Cof Cymru: National Historic Assets of Wales · Wales
Wedding Limousines
Llangollen, Denbighshire, Wales
A Grade II listed building in Llangollen, Denbighshire, designated on 22 December 1989.
The record
- Designation
- Listed building, Grade II
- Broad class
- Commercial
- Date of designation
- 22 December 1989
- Community
- Llangollen
- Unitary authority
- Denbighshire
- Country
- Wales
- Coordinates
- 52.97156, -3.17022
- Cadw reference
- 1191
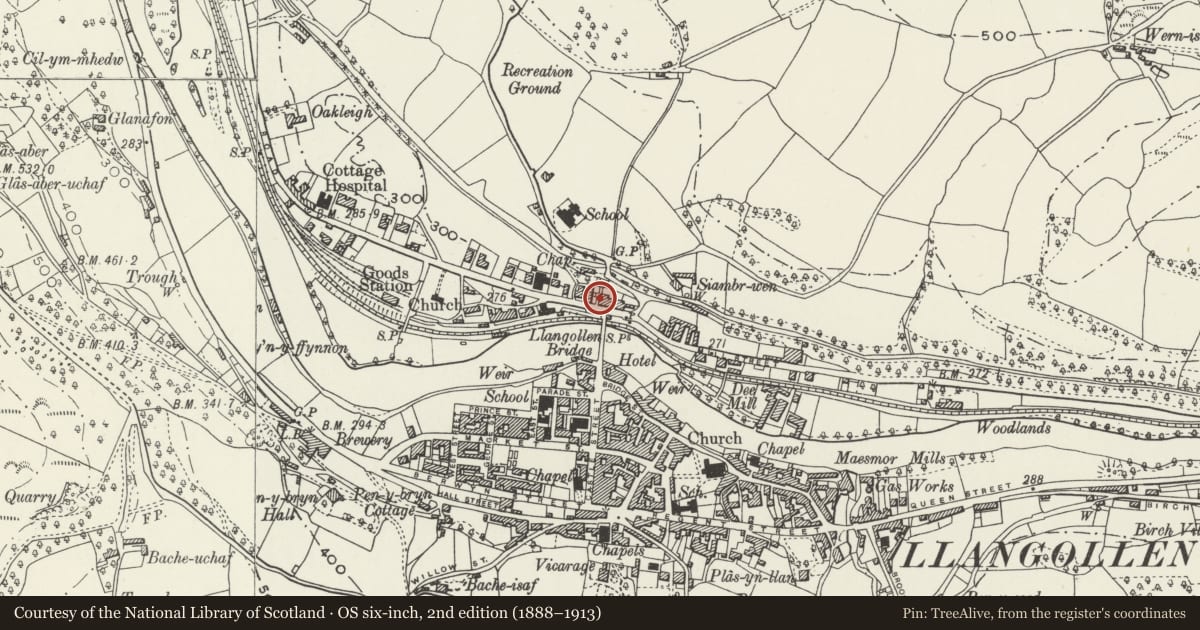
Slide toward Today to fade the historical sheet and see the modern map underneath.
David Rumsey Map Collection, Stanford LibrariesDavid Rumsey Map Collection, Stanford LibrariesDavid Rumsey Map Collection, Stanford LibrariesDavid Rumsey Map Collection, Stanford LibrariesLlyfrgell Genedlaethol Cymru – The National Library of Wales
5 historical maps cover this location, the earliest the 1795 map "To Sir Watkin Williams-Wynn Bart ... the map of the six counties of North Wales is most humbly inscribed by his obedient humble servant" (Llyfrgell Genedlaethol Cymru – The National Library of Wales).
Historical maps covering this location
- 1795 · To Sir Watkin Williams-Wynn Bart ... the map of the six counties of North Wales is most… (Llyfrgell Genedlaethol Cymru – The National Library of Wales)
- 1883 · Watershed map England, Wales 3. (David Rumsey Map Collection, Stanford Libraries)
- 1898 · 121 Wrexham (Hills) (David Rumsey Map Collection, Stanford Libraries)
- 1898 · 121 Wrexham (Outline) (David Rumsey Map Collection, Stanford Libraries)
- 1901 · Sheet 9 and 10. (David Rumsey Map Collection, Stanford Libraries)
Cadw's description
Location
Facing S across Llangollen Bridge.
History
No 4 is probably ca 1850 (not shown on 1844 Tithe map); No 6 is ealier C19.
Exterior
Pair of 3-storey, 1-window rendered fronts with plinth; slate roof with brick chimney stacks - the rubble stack of No 8 overlaps to the right. 12 pane sash windows to 2nd floor and splayed sash bays below; modern shop window to left. Bracket pedimented doorcases with traceried overlights; modern door to No 4 and 4 panel door to No 6.
Part roughcast brick left side. Twin gabled rubble rear with small pane sash windows.
Reason for designation
Group value.
Nearby in the register
- Welsh CraftsCommercialunder 1 mi
- Pillar Box on Pavement outside No.1Communicationsunder 1 mi
- Bishop TrevorCommercialunder 1 mi
- 3 Abbey RoadCommercialunder 1 mi
Other entries of the same register within about three miles of this one, by straight line.