Cof Cymru: National Historic Assets of Wales · Wales
8 Wind Street
Neath, Neath Port Talbot, Wales
A Grade II listed building in Neath, Neath Port Talbot, designated on 22 January 1976.
The record
- Designation
- Listed building, Grade II
- Broad class
- Domestic
- Date of designation
- 22 January 1976
- Community
- Neath
- Unitary authority
- Neath Port Talbot
- Country
- Wales
- Coordinates
- 51.66358, -3.80344
- Cadw reference
- 11824
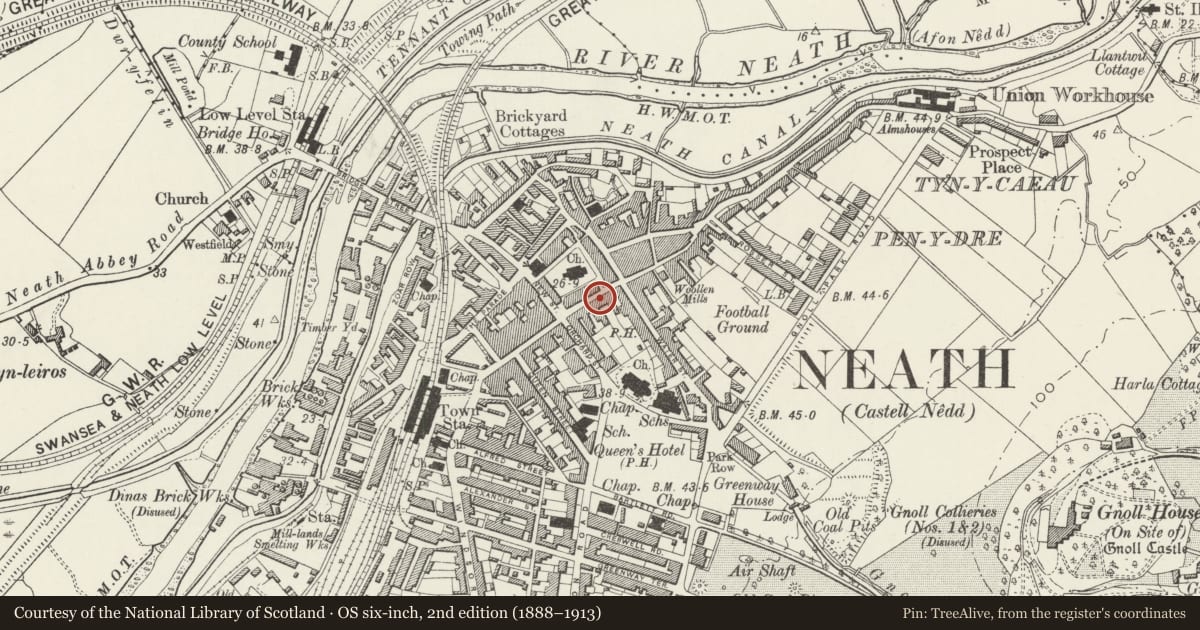
Slide toward Today to fade the historical sheet and see the modern map underneath.
David Rumsey Map Collection, Stanford LibrariesDavid Rumsey Map Collection, Stanford LibrariesDavid Rumsey Map Collection, Stanford LibrariesDavid Rumsey Map Collection, Stanford LibrariesDavid Rumsey Map Collection, Stanford Libraries
5 historical maps cover this location, the earliest the 1636 map "Cornubia : Devonia, Somersetus, Dorcestria, Wiltonia, Glocestria ..." (David Rumsey Map Collection, Stanford Libraries).
Historical maps covering this location
- 1636 · Cornubia : Devonia, Somersetus, Dorcestria, Wiltonia, Glocestria ... (David Rumsey Map Collection, Stanford Libraries)
- 1637 · The fourth table of England. Cornub. Devonia, Somerset etc. (David Rumsey Map Collection, Stanford Libraries)
- 1865 · England and Wales. England No. 6. (David Rumsey Map Collection, Stanford Libraries)
- 1891 · Sheet 10. Ordnance Survey of England and Wales. . (David Rumsey Map Collection, Stanford Libraries)
- 1897 · 247 Swansea (Hills) (David Rumsey Map Collection, Stanford Libraries)
Cadw's description
Location
On the street line opposite the entry to Church Place.
History
1868, with C18 origins.
Exterior
Three storey and basement., 7 window bull nosed snecked masonry. Slate roof. Dressed stone stack set parallel to front at centre bearing lettering REBUILT 1868.
Brick and stone entablature to eaves cornice, dentils. Victoria sashes to shallow second floor windows. Stone lintels with pointed tops "impost band", stone sills over brick and stone corniced sill band. Eight large panes to deep first floor sash windows, stone voussoirs, stressed keystones. Dentilled stone sill band. Five plain sashes to centre of ground floor, doorways to outer bays. Lintels with stressed keystones. Grey ashlar work below moulded "impost" band. Panelled double doors, rectangular fanlight. Bull nosed masonry to plinth. Plain iron railings enclose sunken forecourt.
Interior
Interior, retains heavily conrniced ceilings. Some traces of earlier work to rear elevations.
Nearby in the register
- Gates, Gatepiers & Churchyard Wall of St Thomas' ChurchReligious, Ritual and Funeraryunder 1 mi
- 16 Old Market StreetCommercialunder 1 mi
- 15 Market StreetCommercialunder 1 mi
- 1 Old Market StreetCommercialunder 1 mi
Other entries of the same register within about three miles of this one, by straight line.