Cof Cymru: National Historic Assets of Wales · Wales
Hugh Vaughan & Co Ltd
Neath, Neath Port Talbot, Wales
A Grade II listed building in Neath, Neath Port Talbot, designated on 5 January 1989.
The record
- Designation
- Listed building, Grade II
- Broad class
- Commercial
- Date of designation
- 5 January 1989
- Community
- Neath
- Unitary authority
- Neath Port Talbot
- Country
- Wales
- Coordinates
- 51.65405, -3.79385
- Cadw reference
- 11780
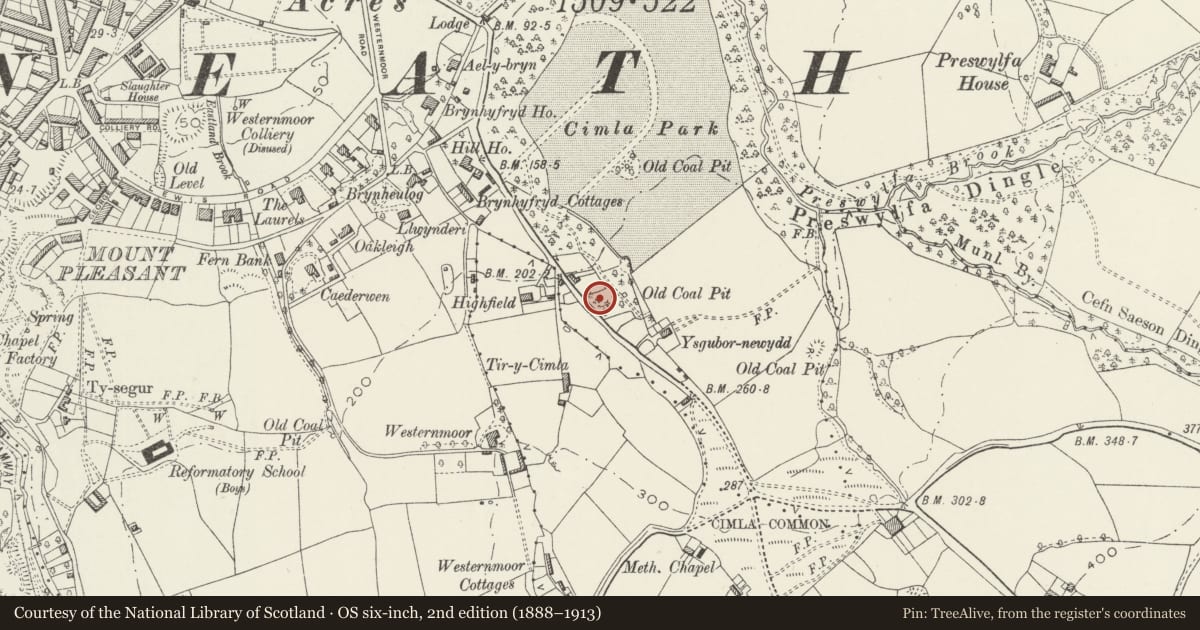
Slide toward Today to fade the historical sheet and see the modern map underneath.
David Rumsey Map Collection, Stanford LibrariesDavid Rumsey Map Collection, Stanford LibrariesDavid Rumsey Map Collection, Stanford LibrariesDavid Rumsey Map Collection, Stanford LibrariesDavid Rumsey Map Collection, Stanford Libraries
5 historical maps cover this location, the earliest the 1636 map "Cornubia : Devonia, Somersetus, Dorcestria, Wiltonia, Glocestria ..." (David Rumsey Map Collection, Stanford Libraries).
Historical maps covering this location
- 1636 · Cornubia : Devonia, Somersetus, Dorcestria, Wiltonia, Glocestria ... (David Rumsey Map Collection, Stanford Libraries)
- 1637 · The fourth table of England. Cornub. Devonia, Somerset etc. (David Rumsey Map Collection, Stanford Libraries)
- 1865 · England and Wales. England No. 6. (David Rumsey Map Collection, Stanford Libraries)
- 1891 · Sheet 10. Ordnance Survey of England and Wales. . (David Rumsey Map Collection, Stanford Libraries)
- 1897 · 247 Swansea (Hills) (David Rumsey Map Collection, Stanford Libraries)
Cadw's description
Location
Promomently situated on the corner of Myrtle Road with Cilma Road.
History
1930's Art Deco. " Co-operative society" building.
Exterior
Single storey, 5 bays splayed to fit corner site. Concrete with flat roof. Advanced outer bays with stepped panelled parapets. 3 light window, reeded architrave, half round mullions, small-paned windows. 4 channel band. Bay to right end of elevation narrower, window boarded up.
Stepped tall panel over central doorway, channels to top. Central panel within architrave bears relief of wheatsheaf with motto LABOUR AND WAIT on scroll, over lettering CIMLA BRANCH and defaced logo(illegible). Flanking stepped parapets with fluted band bearing disc ornaments. Continuous deep hood with sunk panelled soffit. Stepped mouldings descend to form architrave for central doorway. Recessed porch, etched glass to side walls, sunk panel frieze, spalys and soffit. Art deco grill over original glazed door.
Bays flanking entrance have large picture windows. Convex reveals, marble stallrisers. Bronzed glazing bars transomed with sidelights.
Building currently used as discount warehouse.
Reason for designation
A fine example of a small-scale Atr Deco building in good condition.
Nearby in the register
- War Memorial GatesCommemorativeunder 1 mi
- Former Gate & Lodges to Gnoll HouseDomesticunder 1 mi
- Pillar BoxCommunicationsunder 1 mi
- Pillar BoxCommunicationsunder 1 mi
Other entries of the same register within about three miles of this one, by straight line.