Cof Cymru: National Historic Assets of Wales · Wales
Seion Chapel
Morriston, Swansea, Wales
A Grade II listed building in Morriston, Swansea, designated on 30 September 1993.
The record
- Designation
- Listed building, Grade II
- Broad class
- Religious, Ritual and Funerary
- Date of designation
- 30 September 1993
- Community
- Morriston
- Unitary authority
- Swansea
- Country
- Wales
- Coordinates
- 51.66569, -3.92227
- Cadw reference
- 11736
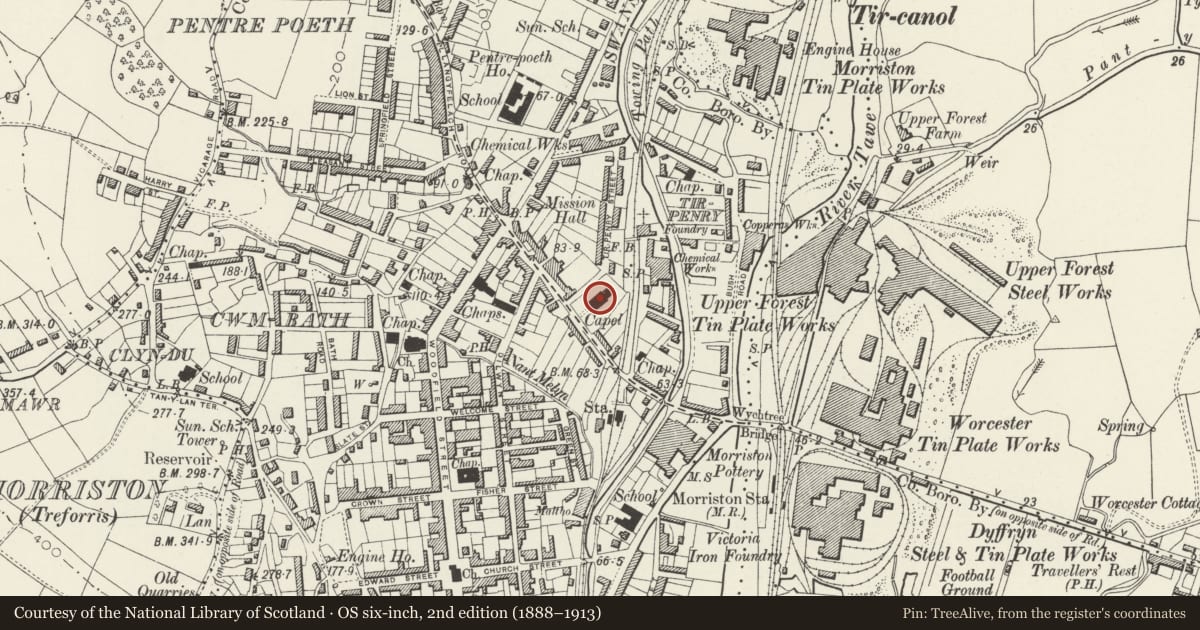
Slide toward Today to fade the historical sheet and see the modern map underneath.
David Rumsey Map Collection, Stanford LibrariesDavid Rumsey Map Collection, Stanford LibrariesDavid Rumsey Map Collection, Stanford LibrariesDavid Rumsey Map Collection, Stanford LibrariesDavid Rumsey Map Collection, Stanford Libraries
5 historical maps cover this location, the earliest the 1636 map "Cornubia : Devonia, Somersetus, Dorcestria, Wiltonia, Glocestria ..." (David Rumsey Map Collection, Stanford Libraries).
Historical maps covering this location
- 1636 · Cornubia : Devonia, Somersetus, Dorcestria, Wiltonia, Glocestria ... (David Rumsey Map Collection, Stanford Libraries)
- 1637 · The fourth table of England. Cornub. Devonia, Somerset etc. (David Rumsey Map Collection, Stanford Libraries)
- 1865 · England and Wales. England No. 6. (David Rumsey Map Collection, Stanford Libraries)
- 1891 · Sheet 10. Ordnance Survey of England and Wales. . (David Rumsey Map Collection, Stanford Libraries)
- 1897 · 247 Swansea (Hills) (David Rumsey Map Collection, Stanford Libraries)
Cadw's description
Exterior
11736
Set back from road in graveyard with some good memorials, behind stone wall with iron railings.
Baptist Chapel of 1870, replacing earlier building of 1846. Coursed brown stone with freestone dressings, rock-faced plinth, slate roof.
Gabled entrance front faces road. Gable treated as pediment has oculus with cinquefoil. Entablature with inscriptions 'Seion', '1845' (referring to date of incorporation of chapel), and 'Capel Y Bedyddwyr 1870'.
Three bay front articulated by Tuscan pilasters; outer bays each have tall round-headed window with simple tracery; central bay has group of three round-headed windows at gallery level, round-headed entrance doorway below. Side elevations of five bays articulated by pilasters as front, tall round-headed windows. To rear, gable has cinquefoil oculus; pilasters to ends;
attached single-storey annexe in brown stone (rear rendered). Two round-headed windows to SE side (blocked window to L), and camber-headed basement doorway; two round-headed windows to rear; NW side has two round-headed windows as SE and smaller window towards body of chapel; modern gabled porch.
Nearby in the register
- Capel TabernacleReligious, Ritual and Funeraryunder 1 mi
- Morfydd Street Bridges and Boundary Wall to Davies StreetTransportunder 1 mi
- Danbert House (former Employment Exchange)Domesticunder 1 mi
- Church of St JohnReligious, Ritual and Funeraryunder 1 mi
Other entries of the same register within about three miles of this one, by straight line.