Cof Cymru: National Historic Assets of Wales · Wales
Including Entry to Salubrious Passage
Castle, Swansea, Wales
A Grade II listed building in Castle, Swansea, designated on 30 March 1987.
The record
- Designation
- Listed building, Grade II
- Broad class
- Commercial
- Date of designation
- 30 March 1987
- Community
- Castle
- Unitary authority
- Swansea
- Country
- Wales
- Coordinates
- 51.61930, -3.94029
- Cadw reference
- 11667
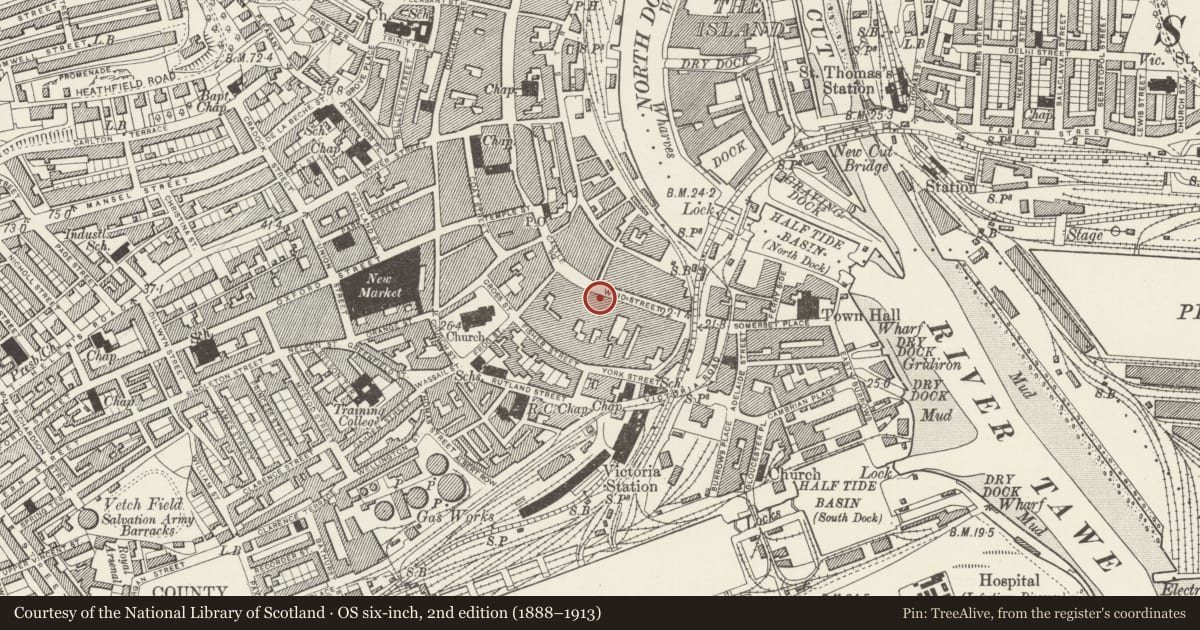
Slide toward Today to fade the historical sheet and see the modern map underneath.
David Rumsey Map Collection, Stanford LibrariesDavid Rumsey Map Collection, Stanford LibrariesDavid Rumsey Map Collection, Stanford LibrariesDavid Rumsey Map Collection, Stanford LibrariesDavid Rumsey Map Collection, Stanford Libraries
5 historical maps cover this location, the earliest the 1636 map "Cornubia : Devonia, Somersetus, Dorcestria, Wiltonia, Glocestria ..." (David Rumsey Map Collection, Stanford Libraries).
Historical maps covering this location
- 1636 · Cornubia : Devonia, Somersetus, Dorcestria, Wiltonia, Glocestria ... (David Rumsey Map Collection, Stanford Libraries)
- 1637 · The fourth table of England. Cornub. Devonia, Somerset etc. (David Rumsey Map Collection, Stanford Libraries)
- 1865 · England and Wales. England No. 6. (David Rumsey Map Collection, Stanford Libraries)
- 1891 · Sheet 10. Ordnance Survey of England and Wales. . (David Rumsey Map Collection, Stanford Libraries)
- 1897 · 247 Swansea (Hills) (David Rumsey Map Collection, Stanford Libraries)
Cadw's description
Location
Short terrace of 4 storey brick frontages on Street line.
History
Dated 1803 (oor 1805 ?) at No 53, which is also inscribed: "Tho Williams Surgeon Buildings (?)".
Exterior
Red brick, freestone dressings (partly painted). Wide bracketcornice and blocking course (removed to No 55), pantile roof and brick stack, full height pilasters. 3 windows with voussoir lintels and tripartite sash windows with small-pane glazing (removed to No 55). Modern ground floor frontage left, older shop front with splayed entrance to passage. Row of cast-iron columns with modern arches runs back into Salubrious Passage.
Reason for designation
Group value.
Nearby in the register
- Including Entry to Salubrious PassageCommercialunder 1 mi
- Including entry to Salubrious PassageCommercialunder 1 mi
- No Sign Bar & Munday's Wine MerchantsCommercialunder 1 mi
- Barclays BankCommercialunder 1 mi
Other entries of the same register within about three miles of this one, by straight line.