Cof Cymru: National Historic Assets of Wales · Wales
Mond Buildings
Castle, Swansea, Wales
A Grade II listed building in Castle, Swansea, designated on 30 March 1987.
The record
- Designation
- Listed building, Grade II
- Broad class
- Commercial
- Date of designation
- 30 March 1987
- Community
- Castle
- Unitary authority
- Swansea
- Country
- Wales
- Coordinates
- 51.62024, -3.94629
- Cadw reference
- 11650
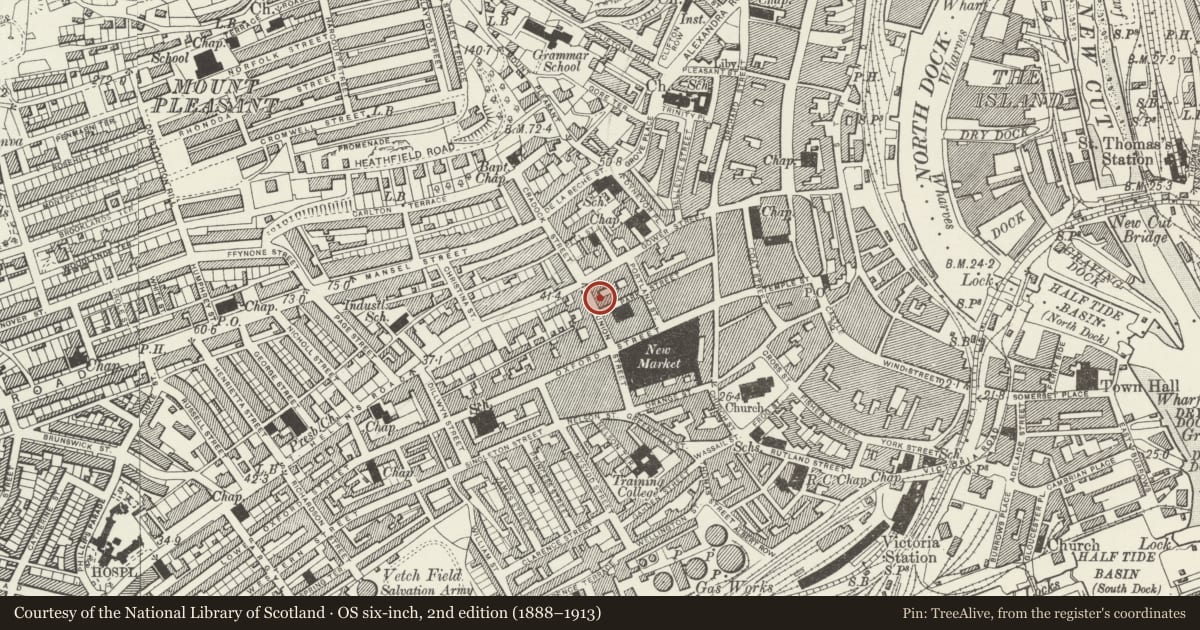
Slide toward Today to fade the historical sheet and see the modern map underneath.
David Rumsey Map Collection, Stanford LibrariesDavid Rumsey Map Collection, Stanford LibrariesDavid Rumsey Map Collection, Stanford LibrariesDavid Rumsey Map Collection, Stanford LibrariesDavid Rumsey Map Collection, Stanford Libraries
5 historical maps cover this location, the earliest the 1636 map "Cornubia : Devonia, Somersetus, Dorcestria, Wiltonia, Glocestria ..." (David Rumsey Map Collection, Stanford Libraries).
Historical maps covering this location
- 1636 · Cornubia : Devonia, Somersetus, Dorcestria, Wiltonia, Glocestria ... (David Rumsey Map Collection, Stanford Libraries)
- 1637 · The fourth table of England. Cornub. Devonia, Somerset etc. (David Rumsey Map Collection, Stanford Libraries)
- 1865 · England and Wales. England No. 6. (David Rumsey Map Collection, Stanford Libraries)
- 1891 · Sheet 10. Ordnance Survey of England and Wales. . (David Rumsey Map Collection, Stanford Libraries)
- 1897 · 247 Swansea (Hills) (David Rumsey Map Collection, Stanford Libraries)
Cadw's description
Location
Large commercial block on corner with Park Street.
History
Dated 1911. By C T Ruthen, architect of Swansea. Edwardian Baroque. Portland stone, painted ground floor.
Exterior
Tall 3 storey and attic block with symmetrical 5 bay front to Union Street, splayed angle with open, domed cupola and 2 further bays in Park Street.
Pediment over centre bay of long frontage, pedestals over solid parapet, dated cartouche to tympanum, arched and pedimented lunette to left attic. Dentilled main cornice, with egg-and-dart moulding, breaks forward at giant Ionic three-quarter columns/partly fluted. Balustered parapets over ground floor, banded pilasters to shop fronts. Arched and keyblock windows with aprons and small-pane glazing to top floor centre, 4-light mullioned bows below. Lugged architraves with keyblocks, transoms and aprons (open pediments on consoles to 1st floor only) to side windows. Open pediment to left doorcase with block columns, carved tympanum on brackets, arched entrance with double doors. Similar detailing to Park Street elevation.
Corner cupola to angled bay, scrolled finial to dome, pilastered supports with columns in antis to openings, paired dragons to parapets.
Interior
Good staircase inside left end, marble treads and ironwork handrail.
Nearby in the register
- Mond BuildingsCommercialunder 1 mi
- Mond BuildingsCommercialunder 1 mi
- Mond BuildingsCommercialunder 1 mi
- Tavern PH & Ye Olde Wine ShoppeCommercialunder 1 mi
Other entries of the same register within about three miles of this one, by straight line.