Cof Cymru: National Historic Assets of Wales · Wales
2 Princes Way
Castle, Swansea, Wales
A Grade II listed building in Castle, Swansea, designated on 6 March 1986.
The record
- Designation
- Listed building, Grade II
- Broad class
- Commercial
- Date of designation
- 6 March 1986
- Community
- Castle
- Unitary authority
- Swansea
- Country
- Wales
- Coordinates
- 51.61856, -3.94082
- Cadw reference
- 11611
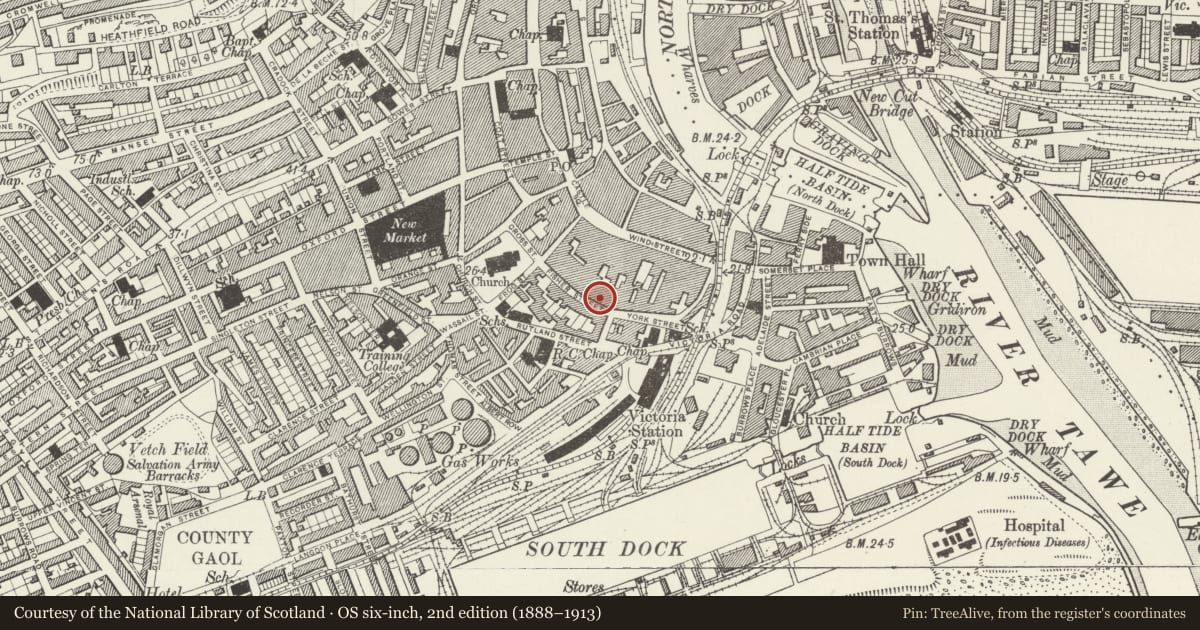
Slide toward Today to fade the historical sheet and see the modern map underneath.
David Rumsey Map Collection, Stanford LibrariesDavid Rumsey Map Collection, Stanford LibrariesDavid Rumsey Map Collection, Stanford LibrariesDavid Rumsey Map Collection, Stanford LibrariesDavid Rumsey Map Collection, Stanford Libraries
5 historical maps cover this location, the earliest the 1636 map "Cornubia : Devonia, Somersetus, Dorcestria, Wiltonia, Glocestria ..." (David Rumsey Map Collection, Stanford Libraries).
Historical maps covering this location
- 1636 · Cornubia : Devonia, Somersetus, Dorcestria, Wiltonia, Glocestria ... (David Rumsey Map Collection, Stanford Libraries)
- 1637 · The fourth table of England. Cornub. Devonia, Somerset etc. (David Rumsey Map Collection, Stanford Libraries)
- 1865 · England and Wales. England No. 6. (David Rumsey Map Collection, Stanford Libraries)
- 1891 · Sheet 10. Ordnance Survey of England and Wales. . (David Rumsey Map Collection, Stanford Libraries)
- 1897 · 247 Swansea (Hills) (David Rumsey Map Collection, Stanford Libraries)
Cadw's description
Location
Set at angle to S end of dual carriageway, right gable end to Salubrious Place.
History
1874-5: By J Bacon Fowler, architect, for Messrs Strick & Bellingham. Victorian Gothic style.
Exterior
3 storey office block, snecked rubble facings with (badly eroded) freestone dressings. Steep slate roofs with large gable forward on left, parapets with finials, stems of chimneys to left and centre removed above sloping seatings. 3 slits to banded gable, wide relieving arch over cusped tripartite window, blind heads with disc ornament and punched spandrel rosettes; plain chamfered openings on right; cill bands. 7 windows to 1st floor, paired under relieving arches with shouldered heads, roll-moulded arches and detailing as before, sash windows with some glazing bars. Shouldered windows to ground floor with decayed colonnettes etc, 2 modern doors, rendered gable end.
Interior
Interior retains openwell staircase of Baltic oak, Gothic newels and ironwork railings.
Nearby in the register
- 3 Princess WayCommercialunder 1 mi
- 4 Princess WayCommercialunder 1 mi
- Barclays BankCommercialunder 1 mi
- No Sign Bar & Munday's Wine MerchantsCommercialunder 1 mi
Other entries of the same register within about three miles of this one, by straight line.