Cof Cymru: National Historic Assets of Wales · Wales
Palace Theatre
Castle, Swansea, Wales
A Grade II listed building in Swansea, Castle, designated on 3 November 1980.
The record
- Designation
- Listed building, Grade II
- Broad class
- Recreational
- Date of designation
- 3 November 1980
- Town
- Swansea
- Community
- Castle
- Unitary authority
- Swansea
- Country
- Wales
- Coordinates
- 51.62749, -3.94127
- Cadw reference
- 11585
Slide toward Today to fade the historical sheet and see the modern map underneath.
David Rumsey Map Collection, Stanford LibrariesDavid Rumsey Map Collection, Stanford LibrariesDavid Rumsey Map Collection, Stanford LibrariesDavid Rumsey Map Collection, Stanford LibrariesDavid Rumsey Map Collection, Stanford Libraries
5 historical maps cover this location, the earliest the 1636 map "Cornubia : Devonia, Somersetus, Dorcestria, Wiltonia, Glocestria ..." (David Rumsey Map Collection, Stanford Libraries).
Historical maps covering this location
- 1636 · Cornubia : Devonia, Somersetus, Dorcestria, Wiltonia, Glocestria ... (David Rumsey Map Collection, Stanford Libraries)
- 1637 · The fourth table of England. Cornub. Devonia, Somerset etc. (David Rumsey Map Collection, Stanford Libraries)
- 1865 · England and Wales. England No. 6. (David Rumsey Map Collection, Stanford Libraries)
- 1891 · Sheet 10. Ordnance Survey of England and Wales. . (David Rumsey Map Collection, Stanford Libraries)
- 1897 · 247 Swansea (Hills) (David Rumsey Map Collection, Stanford Libraries)
Cadw's description
Location
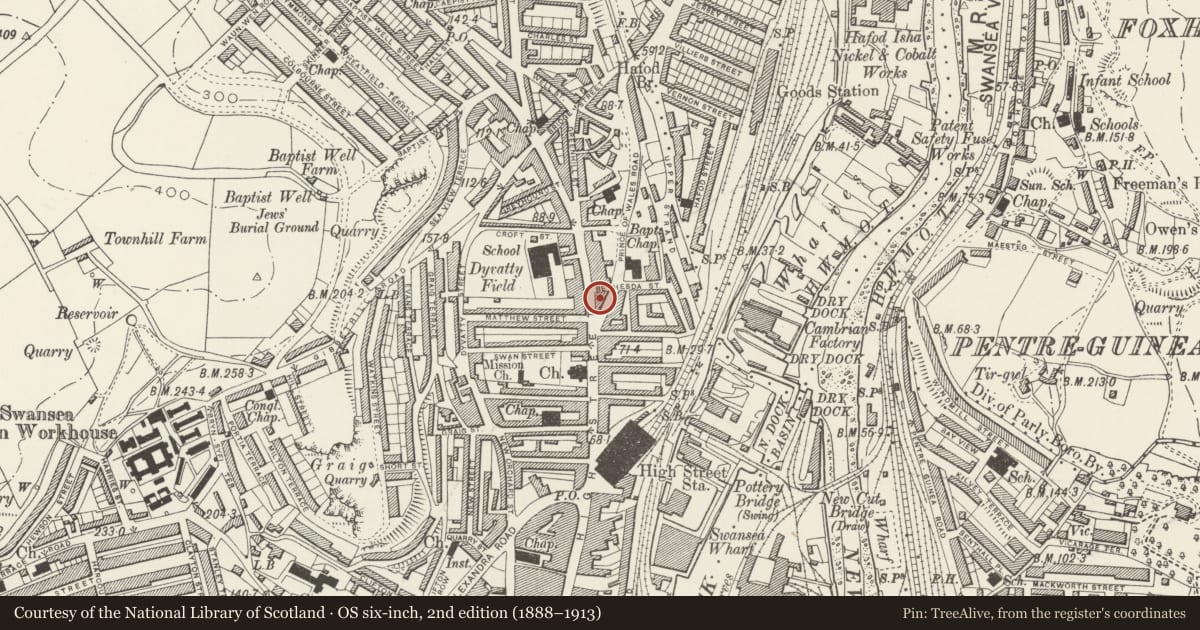
Occupying a triangular site bounded by High Street, Bethesda Street and Prince of Wales Road.
History
1888. By Bucknall and Jennings, architects of Swansea. Opened as Swansea Pavilion and later The Empire Music Hall. Converted to cinema 1908 (People’s Bioscope Palace).
Exterior
Tall 3 storey Baroque block, red brick with Bath stone dressings, slate roofs, 4-storey circular tower at apex (stage end) now without dome, square towers with curved pavilion roofs to 5-storey Bethesda front. Circled S angle has top storey with attached Ionic columns to aedicules, linked entablatures and pedestals supported by triglyph cornice, banded facings. Linked 1st and 2nd floor corner windows under open pediment with carved surround to oculus, volute brackets and keyblock to main stringcourse over keyblocked and rusticated doorpiece.
71/2-bay High Street elevation with parapets over main cornice with triglyph frieze, giant Doric pilasters (banded to outer bays), ashlar facings to linked window surrounds, pediments, keyblocks; swagged apron to right, oculus to left. Cornice over banded ground floor with rusticated arched window and door openings.
9 bay elevation to Prince of Wales Road has similar detailing, but with tower bay splashed back above openwork parapet and urn.
Brick Bethesda Street front has twin pavilions, Ionic pilasters, pediments and ornamental French platform roofs.
Interior
First-floor auditorium known to retain two steeply raked balconies curving round close to proscenium without stage boxes. Balcony fronts in form of open ironwork balustrades, small wedge-shaped stage and small proscenium.
Reason for designation
The Palace Theatre is of special architectural interest as one of the earliest large Victorian urban theatres in Wales in a striking neo-baroque style, retaining a good interior at the time of listing. It is of special historic interest for its contribution to the cultural life of Swansea.
Nearby in the register
- Bethesda Baptist ChurchReligious, Ritual and Funeraryunder 1 mi
- St. Matthew's ChurchReligious, Ritual and Funeraryunder 1 mi
- Ebenezer Baptist Chapel,Religious, Ritual and Funeraryunder 1 mi
- Ebenezer Baptist Chapel HallReligious, Ritual and Funeraryunder 1 mi
Other entries of the same register within about three miles of this one, by straight line.