Cof Cymru: National Historic Assets of Wales · Wales
Zion Chapel (Capel Seion)
Town, Merthyr Tydfil, Wales
A Grade II listed building in Town, Merthyr Tydfil, designated on 22 August 1975.
The record
- Designation
- Listed building, Grade II
- Broad class
- Religious, Ritual and Funerary
- Date of designation
- 22 August 1975
- Community
- Town
- Unitary authority
- Merthyr Tydfil
- Country
- Wales
- Coordinates
- 51.74342, -3.37401
- Cadw reference
- 11470
Slide toward Today to fade the historical sheet and see the modern map underneath.
David Rumsey Map Collection, Stanford LibrariesDavid Rumsey Map Collection, Stanford LibrariesDavid Rumsey Map Collection, Stanford LibrariesDavid Rumsey Map Collection, Stanford LibrariesDavid Rumsey Map Collection, Stanford Libraries
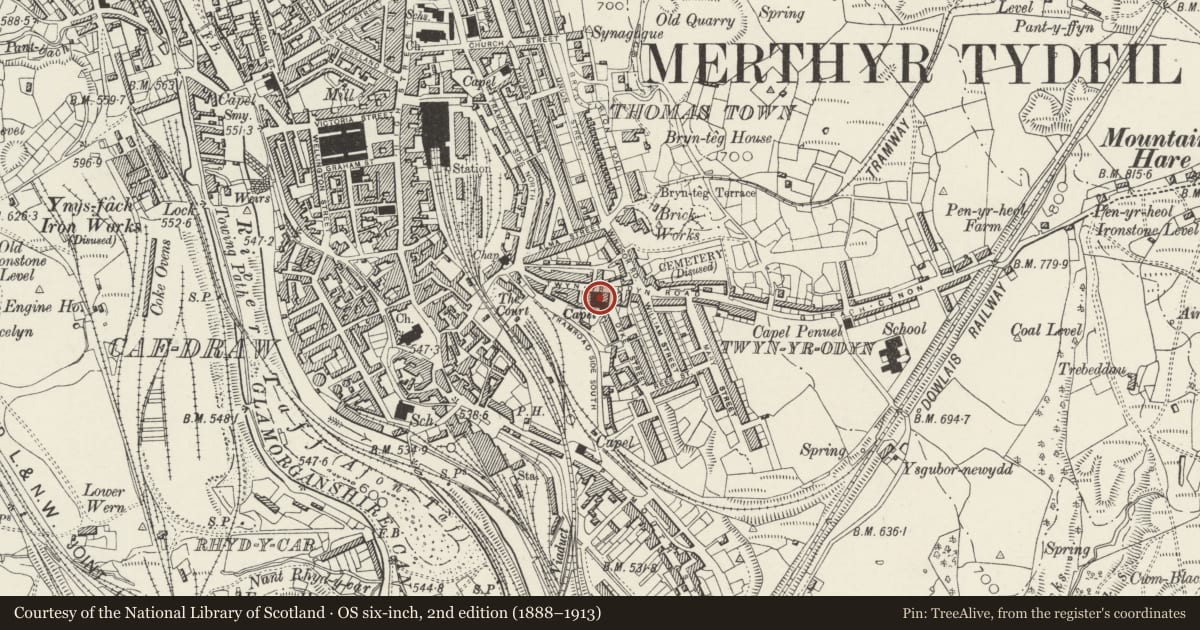
5 historical maps cover this location, the earliest the 1636 map "Cornubia : Devonia, Somersetus, Dorcestria, Wiltonia, Glocestria ..." (David Rumsey Map Collection, Stanford Libraries).
Historical maps covering this location
- 1636 · Cornubia : Devonia, Somersetus, Dorcestria, Wiltonia, Glocestria ... (David Rumsey Map Collection, Stanford Libraries)
- 1637 · The fourth table of England. Cornub. Devonia, Somerset etc. (David Rumsey Map Collection, Stanford Libraries)
- 1830 · V.3:11-15:XV. Britisches Reich. A. Kon: England. b. Frstenthum Wales: Shire: 37-40 (David Rumsey Map Collection, Stanford Libraries)
- 1895 · Sheet 11. Ordnance Survey of England and Wales. (David Rumsey Map Collection, Stanford Libraries)
- 1898 · 231 Merthyr Tydfil (Hills) (David Rumsey Map Collection, Stanford Libraries)
Cadw's description
Location
Built across the steep slope with frontage forward to road.
History
Rebuilt 1841 (tablet on front).
Exterior
Severe 3-bay Neo-Classical pedimented facade. Coursed ashlar, blocking-course to outer bays, moulded cornice, wide pilasters to centre, banded quoins, sill-band. Hipped slate roof with ventilator. Arched first-floor and keyblocked ground-floor windows with fixed small-pane glazing. Recessed tablet over arched central doorway with attached Tuscan columns in angles, glazed fanlight, double panelled doors. Area railings raised on coped stonework terrace.
4-window rendered side elevations with sash windows on two levels, arched upper openings with intersecting glazing bars.
Interior
Low slated and rubble former school-room attached at right-angles to left rear; reached along passage with ironwork gate.
Nearby in the register
- Schoolroom at Zion ChapelEducationunder 1 mi
- 9 Coedcae'r CourtDomesticunder 1 mi
- 8 Coedcae'r CourtDomesticunder 1 mi
- 7 Coedcae'r CourtDomesticunder 1 mi
Other entries of the same register within about three miles of this one, by straight line.