Cof Cymru: National Historic Assets of Wales · Wales
Ectarc (Former Bedyddwyr Chapel)
Llangollen, Denbighshire, Wales
A Grade II listed building in Llangollen, Denbighshire, designated on 22 December 1989.
The record
- Designation
- Listed building, Grade II
- Broad class
- Religious, Ritual and Funerary
- Date of designation
- 22 December 1989
- Community
- Llangollen
- Unitary authority
- Denbighshire
- Country
- Wales
- Coordinates
- 52.96996, -3.17068
- Cadw reference
- 1144
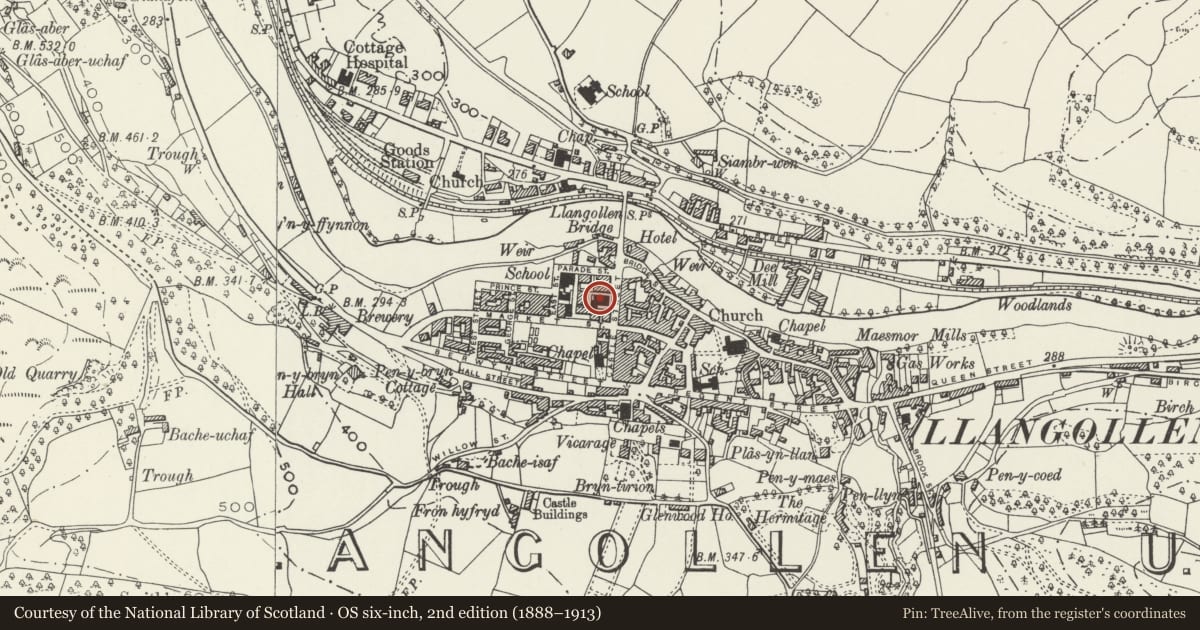
Slide toward Today to fade the historical sheet and see the modern map underneath.
David Rumsey Map Collection, Stanford LibrariesDavid Rumsey Map Collection, Stanford LibrariesDavid Rumsey Map Collection, Stanford LibrariesDavid Rumsey Map Collection, Stanford LibrariesLlyfrgell Genedlaethol Cymru – The National Library of Wales
5 historical maps cover this location, the earliest the 1795 map "To Sir Watkin Williams-Wynn Bart ... the map of the six counties of North Wales is most humbly inscribed by his obedient humble servant" (Llyfrgell Genedlaethol Cymru – The National Library of Wales).
Historical maps covering this location
- 1795 · To Sir Watkin Williams-Wynn Bart ... the map of the six counties of North Wales is most… (Llyfrgell Genedlaethol Cymru – The National Library of Wales)
- 1883 · Watershed map England, Wales 3. (David Rumsey Map Collection, Stanford Libraries)
- 1898 · 121 Wrexham (Hills) (David Rumsey Map Collection, Stanford Libraries)
- 1898 · 121 Wrexham (Outline) (David Rumsey Map Collection, Stanford Libraries)
- 1901 · Sheet 9 and 10. (David Rumsey Map Collection, Stanford Libraries)
Cadw's description
Location
Detached and set back from the street line.
History
Dated 1860.
Exterior
Classical 2-storey, 3-bay gable front; red brick with golden freestone dressings including plinth and cill band. The front is composed of 3 giant round arches with Doric pilasters, nook shafts and roll mouldings; pediment treatment to the gable with aedicule bases. Moulded attic roundel and rectangular plaque to top. Modern small pane fixed glazed windows with marginal glazing bars. The main entrance has chamfered outer arch and small pane fanlight; now with modern glazed doors and projecting semicircular hood; broad semicircular steps. Roughcast 4-window left hand side with small pane sash windows, 3 on the ground floor have been blocked and those on the 1st floor have labels with stops Modernised chapel house at rear left. Similar right side.
Interior
Extensively altered internally in creation of a conference and exhibition centre. The 1st floor is at gallery level and retains original detail. Segmental arched ceiling with 3 large coloured ceiling roses, the central one includes metal ventilators. Deep cornice with petal ornament swept up around the 2 tall openings either side of the former pulpit; also over outer windows on front hall.
Reason for designation
Group value with neighbouring listed items in Castle Street.
Nearby in the register
- Bull Inn PH (including Caesar Hughes)Commercialunder 1 mi
- Town HallCivilunder 1 mi
- Gwunn Davies, ButchersCommercialunder 1 mi
- Pillar Box on the pavement outside the Town HallCommunicationsunder 1 mi
Other entries of the same register within about three miles of this one, by straight line.