Cof Cymru: National Historic Assets of Wales · Wales
9-9AB Dynevor Street
Park, Merthyr Tydfil, Wales
A Grade II listed building in Georgetown, Park, Merthyr Tydfil, designated on 13 January 1988.
The record
- Designation
- Listed building, Grade II
- Broad class
- Commercial
- Date of designation
- 13 January 1988
- Locality
- Georgetown
- Community
- Park
- Unitary authority
- Merthyr Tydfil
- Country
- Wales
- Coordinates
- 51.74775, -3.38446
- Cadw reference
- 11424
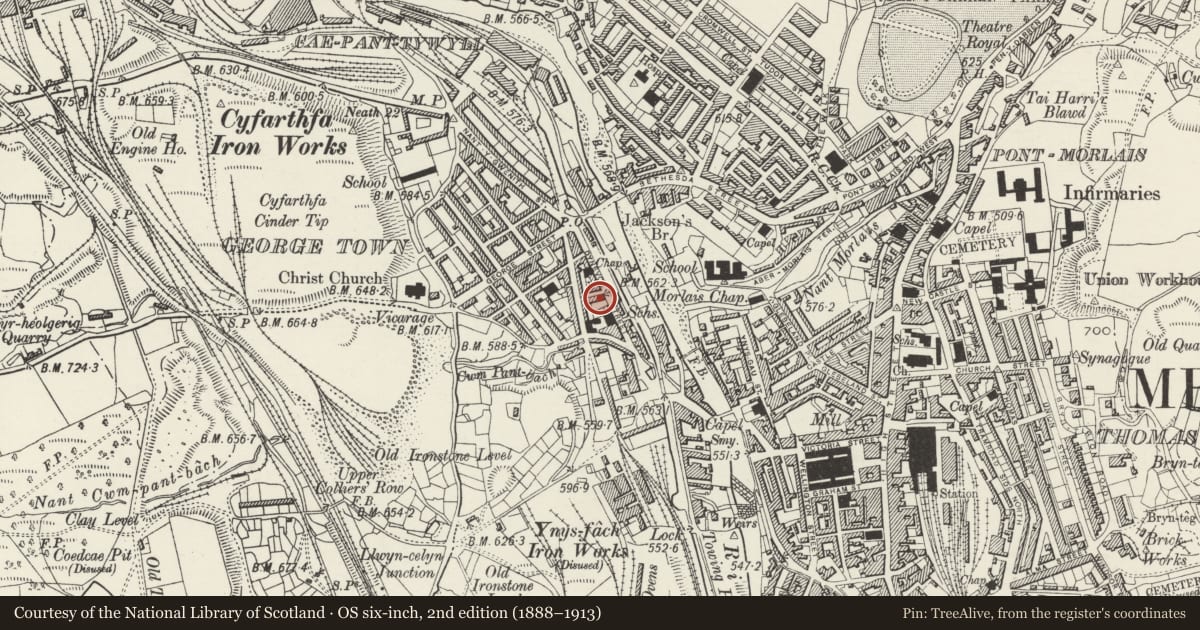
Slide toward Today to fade the historical sheet and see the modern map underneath.
David Rumsey Map Collection, Stanford LibrariesDavid Rumsey Map Collection, Stanford LibrariesDavid Rumsey Map Collection, Stanford LibrariesDavid Rumsey Map Collection, Stanford LibrariesDavid Rumsey Map Collection, Stanford Libraries
5 historical maps cover this location, the earliest the 1636 map "Cornubia : Devonia, Somersetus, Dorcestria, Wiltonia, Glocestria ..." (David Rumsey Map Collection, Stanford Libraries).
Historical maps covering this location
- 1636 · Cornubia : Devonia, Somersetus, Dorcestria, Wiltonia, Glocestria ... (David Rumsey Map Collection, Stanford Libraries)
- 1637 · The fourth table of England. Cornub. Devonia, Somerset etc. (David Rumsey Map Collection, Stanford Libraries)
- 1895 · Sheet 11. Ordnance Survey of England and Wales. (David Rumsey Map Collection, Stanford Libraries)
- 1898 · 231 Merthyr Tydfil (Hills) (David Rumsey Map Collection, Stanford Libraries)
- 1898 · 231 Merthyr Tydfil (Outline) (David Rumsey Map Collection, Stanford Libraries)
Cadw's description
Location
By main A470 road on W bank of River Taff; long elevation to Coffins Row.
History
Early C19 (shown on 1836 Survey Plan of Merthyr), earlier origins. Converted 1911-12 from one large dwelling house to three houses with shop; further subsequent alterations.
In use as Court of Requests 1834.
Exterior
Wide 2-storey and basement late Georgian N front, pebbledash with band course and plain margins. Modern pantile roof, hipped to road end, two large stone stacks with moulded cornices. Assorted 12-pane sash windows (boarded); small boarded door to No 9a up steps. Lower extension (former stable, now roofless) attached at far end. Two-window rubble gable-end to road with first-floor cantilevered bay windows and shop window to left of doorway. Altered S front with 4 assorted windows, plain margins, glazing and doors replaced; brick-walled forecourt.
Interior
Interiors retain plan-form of separate service end to W and family end to E with ground-floor communication only. Good Regency detailing includes exceptional architraves (treated as pilasters) with paterae; moulded cornices; segmental, pilastered sideboard recesses etc. Stone-vaulted cellars (divided for prison use) reached by stone stairs, flagged floors, bed platforms etc.
Reason for designation
The house is thought to be important for the establishment there in 1809 of the Court of Requests for the recovery of small debts. Consequently the house became a principle target of the Merthyr Rising in 1831 and was broken into by Dic Penderyn.
Nearby in the register
- Jackson's BridgeTransportunder 1 mi
- Vulcan House including attached rear range, and forecourt wall and gateDomesticunder 1 mi
- Ynysfach Engine HouseIndustrialunder 1 mi
- Christ ChurchReligious, Ritual and Funeraryunder 1 mi
Other entries of the same register within about three miles of this one, by straight line.