Cof Cymru: National Historic Assets of Wales · Wales
Ornamental bridge in grounds of Pantglas
Llanfynydd, Carmarthenshire, Wales
A Grade II listed building in Pantglas, Llanfynydd, Carmarthenshire, designated on 30 August 1989.
The record
- Designation
- Listed building, Grade II
- Broad class
- Transport
- Date of designation
- 30 August 1989
- Locality
- Pantglas
- Community
- Llanfynydd
- Unitary authority
- Carmarthenshire
- Country
- Wales
- Coordinates
- 51.91028, -4.11092
- Cadw reference
- 11145
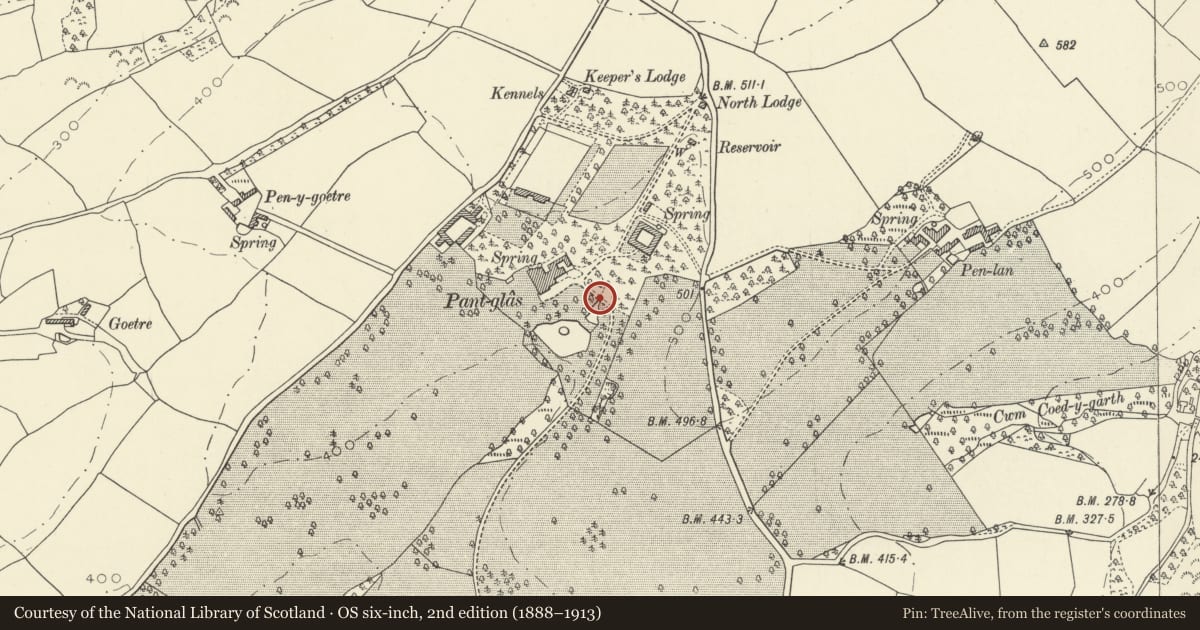
Slide toward Today to fade the historical sheet and see the modern map underneath.
David Rumsey Map Collection, Stanford LibrariesDavid Rumsey Map Collection, Stanford LibrariesDavid Rumsey Map Collection, Stanford LibrariesDavid Rumsey Map Collection, Stanford LibrariesDavid Rumsey Map Collection, Stanford Libraries
5 historical maps cover this location, the earliest the 1860 map "41. Caermathen." (David Rumsey Map Collection, Stanford Libraries).
Historical maps covering this location
- 1860 · 41. Caermathen. (David Rumsey Map Collection, Stanford Libraries)
- 1891 · Sheet 10. Ordnance Survey of England and Wales. . (David Rumsey Map Collection, Stanford Libraries)
- 1898 · 212 Llandovery (Outline) (David Rumsey Map Collection, Stanford Libraries)
- 1898 · 212 Llandovery (Hills) (David Rumsey Map Collection, Stanford Libraries)
- 1901 · Sheet 14. (David Rumsey Map Collection, Stanford Libraries)
Cadw's description
Location
In the landscaped grounds below and to SE of the former house, with the former stable block to the NE.
History
Pantglas was built c1850-4 for David Jones, banker and MP. The gardens were an integral part of the rebuilding of Pantglas. Although it has been argued that the gardens were designed by Mrs Jones and her gardener Alexander Barclay, the bridge might have been designed by the architect of the house, possibly William Wesley Jenkins of London or James Wilson of Bath. The house was mostly demolished by 1988 and the grounds have since been converted to a holiday village.
Exterior
A classical style bridge of coursed and squared masonry. A single span has a round arch with voussoirs, and is flanked by pilasters. Abutments are splayed out at the ends and have terminal square piers carried up as piers terminating the parapet. The parapet is blind above the abutments, and forms a balustrade above the arch. The deck is grass covered.
Reason for designation
Listed as a well-designed C19 garden structure and for group value with the stable and coach house block and entrance tower of the former house.
Nearby in the register
- Former entrance tower to Pantglas, including attached remains of house.Domesticunder 1 mi
- Former stable and coach block at PantglasDomesticunder 1 mi
- Penylan HouseDomesticunder 1 mi
- Dyffryn CampHillfortunder 1 mi
Other entries of the same register within about three miles of this one, by straight line.