Cof Cymru: National Historic Assets of Wales · Wales
NO.115 Including tunnel passage & rear range to right
Llandeilo, Carmarthenshire, Wales
A Grade II listed building in Llandeilo, Carmarthenshire, designated on 24 June 1991.
The record
- Designation
- Listed building, Grade II
- Broad class
- Commercial
- Date of designation
- 24 June 1991
- Community
- Llandeilo
- Unitary authority
- Carmarthenshire
- Country
- Wales
- Coordinates
- 51.88323, -3.99238
- Cadw reference
- 11092
Slide toward Today to fade the historical sheet and see the modern map underneath.
David Rumsey Map Collection, Stanford LibrariesDavid Rumsey Map Collection, Stanford LibrariesDavid Rumsey Map Collection, Stanford LibrariesDavid Rumsey Map Collection, Stanford LibrariesDavid Rumsey Map Collection, Stanford Libraries
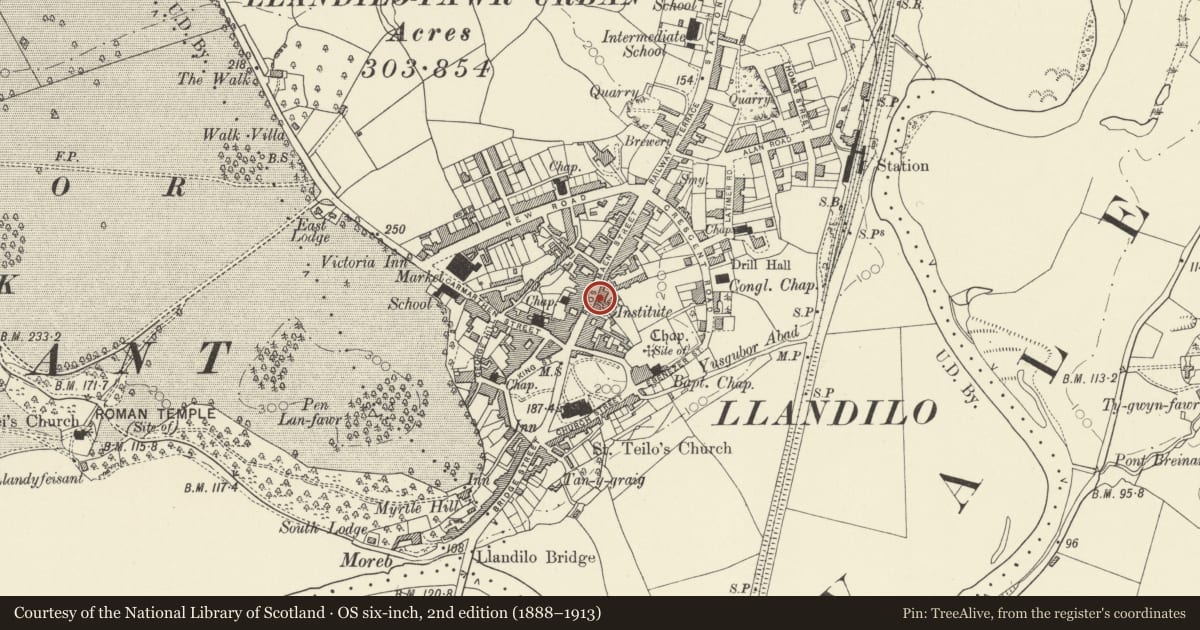
5 historical maps cover this location, the earliest the 1860 map "41. Caermathen." (David Rumsey Map Collection, Stanford Libraries).
Historical maps covering this location
- 1860 · 41. Caermathen. (David Rumsey Map Collection, Stanford Libraries)
- 1891 · Sheet 10. Ordnance Survey of England and Wales. . (David Rumsey Map Collection, Stanford Libraries)
- 1898 · 212 Llandovery (Outline) (David Rumsey Map Collection, Stanford Libraries)
- 1898 · 212 Llandovery (Hills) (David Rumsey Map Collection, Stanford Libraries)
- 1901 · Sheet 14. (David Rumsey Map Collection, Stanford Libraries)
Cadw's description
Location
On the street line adjoining the Castle Hotel.
Exterior
Late Cl9. 3 storey, 2 window, shop.
Colour washed plaster with raised quoins on rubble. Gently pitched slate roof, plain eaves. Rendered stacks.
Victorian sash windows set under eaves to 2nd floor. Moulded architraves, brackets to sill. Canted oriels to lst floor, dentil and modillion corniced tops. Victorian sashes, narrow side sashes.
Good shopfront. Canted recessed central doorway, cambered fanlight, half-glazed door. Flanking 2 light shop windows, cambered tops, turned rods. Cornice over plain fascia, foliate consoles to end pilasters, plain stallrisers
Rubble rear range, stone voussoirs to windows and central doorway. Modern fenestration.
.
Interior
Cornice continued over tunnel passage to extreme right. Sign with art nouveau script to former "Reading Room and Library" inset below cambered arch.
Reason for designation
Group value
Nearby in the register
- The Castle HotelCommercialunder 1 mi
- Dyfed County Council Social Services DepartmentCommercialunder 1 mi
- Former Reading room & LibraryRecreationalunder 1 mi
- SniftersCommercialunder 1 mi
Other entries of the same register within about three miles of this one, by straight line.