Cof Cymru: National Historic Assets of Wales · Wales
The Cawdor Arms Hotel
Llandeilo, Carmarthenshire, Wales
A Grade II listed building in Llandeilo, Carmarthenshire, designated on 14 March 1966.
The record
- Designation
- Listed building, Grade II
- Broad class
- Commercial
- Date of designation
- 14 March 1966
- Community
- Llandeilo
- Unitary authority
- Carmarthenshire
- Country
- Wales
- Coordinates
- 51.88294, -3.99300
- Cadw reference
- 11080
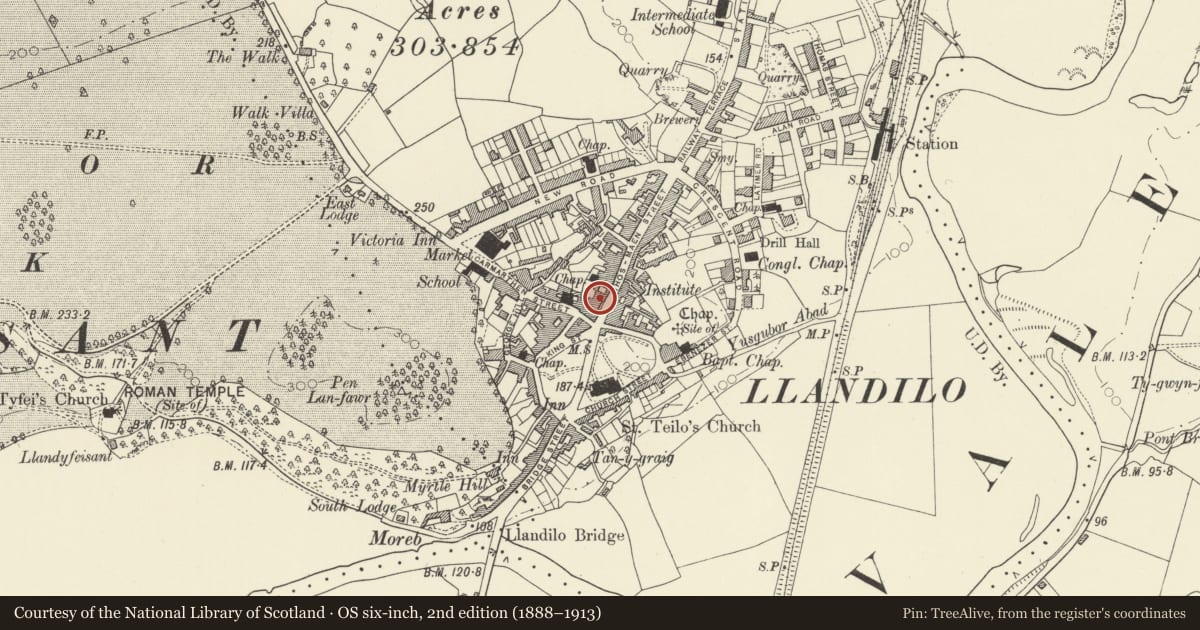
Slide toward Today to fade the historical sheet and see the modern map underneath.
David Rumsey Map Collection, Stanford LibrariesDavid Rumsey Map Collection, Stanford LibrariesDavid Rumsey Map Collection, Stanford LibrariesDavid Rumsey Map Collection, Stanford LibrariesDavid Rumsey Map Collection, Stanford Libraries
5 historical maps cover this location, the earliest the 1860 map "41. Caermathen." (David Rumsey Map Collection, Stanford Libraries).
Historical maps covering this location
- 1860 · 41. Caermathen. (David Rumsey Map Collection, Stanford Libraries)
- 1891 · Sheet 10. Ordnance Survey of England and Wales. . (David Rumsey Map Collection, Stanford Libraries)
- 1898 · 212 Llandovery (Outline) (David Rumsey Map Collection, Stanford Libraries)
- 1898 · 212 Llandovery (Hills) (David Rumsey Map Collection, Stanford Libraries)
- 1901 · Sheet 14. (David Rumsey Map Collection, Stanford Libraries)
Cadw's description
Location
Prominent on the street line.
History
Ca l845. Hotel on the site of the old Bear Inn.
Exterior
3 storeys, 5 window building. Colourwashed plastered front on rubble. Slate roof, moulded eaves cornice. Rendered stacks.
Outer, l window, bays advanced slightly to 2nd floor. 9 pane (6 over 3) sash windows. Tripartite sash to centre, 9 pane sash with narrow side sashes. Continuous sill band.
Outer bays of lst and ground floor have advanced 2 storey polygonal bay windows. Tall l8 pane sash windows to lst floor, sill band. 12 pane sashes to ground floor. Tripartite sash to centre of lst floor; tall l8 pane sash window (top panes latticed coloured glass) with narrow side sashes. l8 pane sashes flanking. Modern ironwork balcony with flagpoles carried on original Doric colums with similar pilasters to ends. Entablature lost. 12 pane sashes flank central doorway. Unsympathetic modern entrance.
Original railings, principal rods with urn finials, to forecourt between advanced bays.
Later crenellated extension to right not included.
Nearby in the register
- Midland Bank ChambersCommercialunder 1 mi
- House to rear of 72Domesticunder 1 mi
- 70 Rhosmaen StretDomesticunder 1 mi
- The Tuck ShopCommercialunder 1 mi
Other entries of the same register within about three miles of this one, by straight line.