Cof Cymru: National Historic Assets of Wales · Wales
Brodawel
Llandovery, Carmarthenshire, Wales
A Grade II listed building in Llandovery, Carmarthenshire, designated on 26 February 1981.
The record
- Designation
- Listed building, Grade II
- Broad class
- Domestic
- Date of designation
- 26 February 1981
- Community
- Llandovery
- Unitary authority
- Carmarthenshire
- Country
- Wales
- Coordinates
- 51.99455, -3.79359
- Cadw reference
- 11010
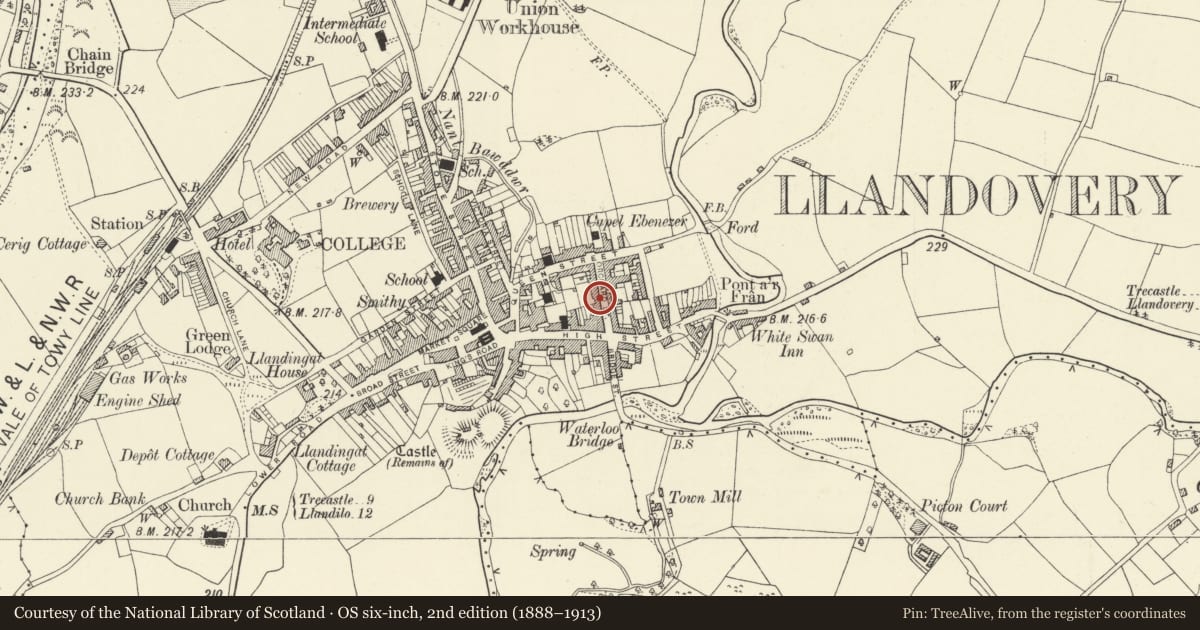
Slide toward Today to fade the historical sheet and see the modern map underneath.
David Rumsey Map Collection, Stanford LibrariesDavid Rumsey Map Collection, Stanford LibrariesDavid Rumsey Map Collection, Stanford LibrariesDavid Rumsey Map Collection, Stanford LibrariesDavid Rumsey Map Collection, Stanford Libraries
5 historical maps cover this location, the earliest the 1860 map "41. Caermathen." (David Rumsey Map Collection, Stanford Libraries).
Historical maps covering this location
- 1860 · 41. Caermathen. (David Rumsey Map Collection, Stanford Libraries)
- 1891 · Sheet 10. Ordnance Survey of England and Wales. . (David Rumsey Map Collection, Stanford Libraries)
- 1898 · 212 Llandovery (Outline) (David Rumsey Map Collection, Stanford Libraries)
- 1898 · 212 Llandovery (Hills) (David Rumsey Map Collection, Stanford Libraries)
- 1901 · Sheet 14. (David Rumsey Map Collection, Stanford Libraries)
Cadw's description
Location
Situated roughly midway along terraced street.
History
Terraced house in street built up in 1830s, part of a group of 6 similar houses. No 16 was associated with the Royal Oak, later Berllan Brewery opposite, owned by the Morgans family from c1835, and by James Goulstone 1866, the brewery tenanted by J Lewis. The house was tenanted in 1835 by T Oakford printer, in 1841 by Ebenezer Thomas butcher, and in 1866 by R Lake stonemason and J Lewis, probably the brewer. It was still let in 2 parts in the 1890s.
The 6 terraced houses are relatively large for the type, indication of the prosperity of the town, the decorative stucco work on No 16 looks of the later C19 .
Exterior
Terraced house of 2 storeys and 3 bays with slate gabled roof and flat eaves. Rebuilt brick end chimneys. Roughcast front with painted stucco dressings, long and short quoins, moulded plinth and dressings to openings. Late C19 cambered-headed plate-glass sashes in with pilaster sides and moulded cambered heads, moulded and fielded recessed door in ornate stucco doorcase of panelled pilasters with Ionic capitals, 2 lion masks in frieze above capitals and overscaled cornice.
Interior
Interior not inspected.
Reason for designation
Included as a good example of a C19 terraced house retaining good detail including stucco work characteristic of the town.
Nearby in the register
- Ael-y-brynDomesticunder 1 mi
- ClydfanDomesticunder 1 mi
- 38 High StreetCommercialunder 1 mi
- Williams Pantycelyn Memorial ChapelReligious, Ritual and Funeraryunder 1 mi
Other entries of the same register within about three miles of this one, by straight line.