Cof Cymru: National Historic Assets of Wales · Wales
The Post Office
Llandovery, Carmarthenshire, Wales
A Grade II listed building in Llandovery, Carmarthenshire, designated on 26 February 1981.
The record
- Designation
- Listed building, Grade II
- Broad class
- Communications
- Date of designation
- 26 February 1981
- Community
- Llandovery
- Unitary authority
- Carmarthenshire
- Country
- Wales
- Coordinates
- 51.99433, -3.79638
- Cadw reference
- 10996
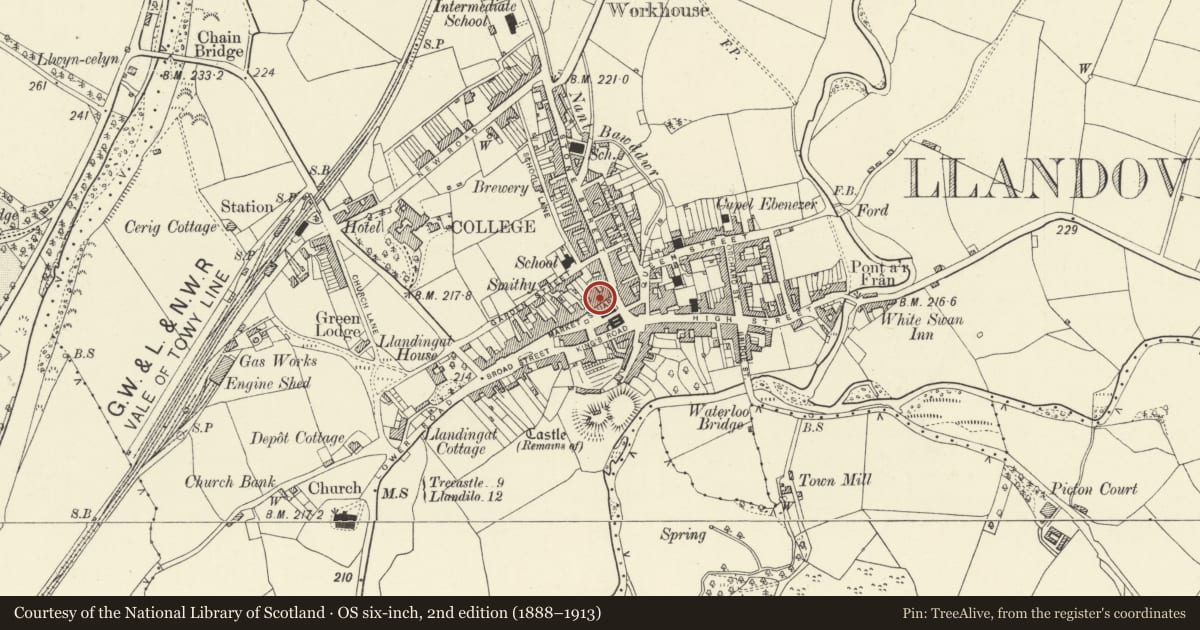
Slide toward Today to fade the historical sheet and see the modern map underneath.
David Rumsey Map Collection, Stanford LibrariesDavid Rumsey Map Collection, Stanford LibrariesDavid Rumsey Map Collection, Stanford LibrariesDavid Rumsey Map Collection, Stanford LibrariesDavid Rumsey Map Collection, Stanford Libraries
5 historical maps cover this location, the earliest the 1860 map "41. Caermathen." (David Rumsey Map Collection, Stanford Libraries).
Historical maps covering this location
- 1860 · 41. Caermathen. (David Rumsey Map Collection, Stanford Libraries)
- 1891 · Sheet 10. Ordnance Survey of England and Wales. . (David Rumsey Map Collection, Stanford Libraries)
- 1898 · 212 Llandovery (Outline) (David Rumsey Map Collection, Stanford Libraries)
- 1898 · 212 Llandovery (Hills) (David Rumsey Map Collection, Stanford Libraries)
- 1901 · Sheet 14. (David Rumsey Map Collection, Stanford Libraries)
Cadw's description
Location
Situated between the King's Arms and the National Westminster Bank.
History
Earlier C19 shop with accommodation above, in use as the Post Office from later C19. Recorded as occupied by Thomas Evans, draper, in 1810-11 who probably rebuilt it as a drapery, known as Cloth Hall, before the 1840s. Rented by the Post Office from 1894. Photograph from c.1895 shows a different shop front, the present one probably dating from c1950.
Exterior
Mid C19 commercial building in late Georgian tradition. Four bays, 3 storeys. Slate gabled roof and stuccoed chimney to right. Deep bracketed eaves. Lined painted stucco facade with raised plinth and long and short quoins to left and right. Upper floor windows and left hand ground floor window are 12-pane hornless sashes with moulded surrounds and keystones, smaller to 2nd floor. Mid C20 central shop window flanked to left by 6-panel house door and to right by similar post office door, both with large square overlights with marginal glazing. Plain stucco surround to both doors and centre window, mid C20 metal glazing to window and overlights. Bracket lamp, not in c1895 photograph.
Left and right hand returns stuccoed.
Interior
Ground floor interior all covered over. Inner porch with earlier C20 glazing. One iron column in front window.
Reason for designation
Included as a late Georgian building retaining good facade detail, in prominent position on the Market Square.
Nearby in the register
- National Westminster BankCommercialunder 1 mi
- The King's HeadCommercialunder 1 mi
- Gollen HouseCommercialunder 1 mi
- The Town HallCivilunder 1 mi
Other entries of the same register within about three miles of this one, by straight line.