Cof Cymru: National Historic Assets of Wales · Wales
Britannia House
Llandovery, Carmarthenshire, Wales
A Grade II listed building in Llandovery, Carmarthenshire, designated on 26 February 1981.
The record
- Designation
- Listed building, Grade II
- Broad class
- Domestic
- Date of designation
- 26 February 1981
- Community
- Llandovery
- Unitary authority
- Carmarthenshire
- Country
- Wales
- Coordinates
- 51.99413, -3.79257
- Cadw reference
- 10988
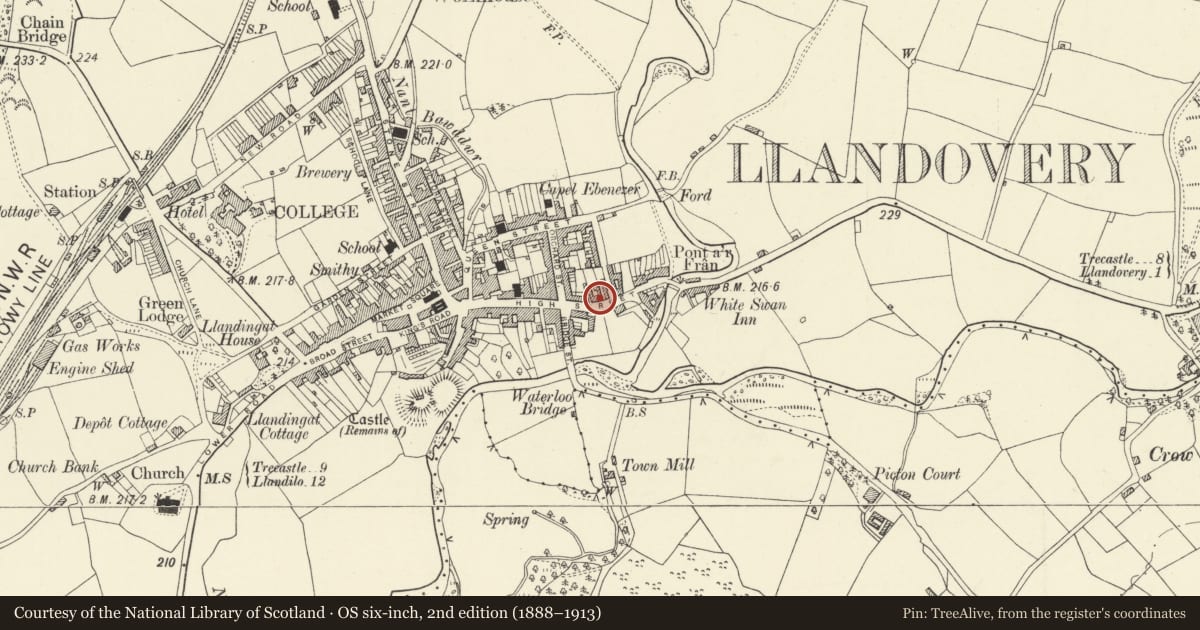
Slide toward Today to fade the historical sheet and see the modern map underneath.
David Rumsey Map Collection, Stanford LibrariesDavid Rumsey Map Collection, Stanford LibrariesDavid Rumsey Map Collection, Stanford LibrariesDavid Rumsey Map Collection, Stanford LibrariesDavid Rumsey Map Collection, Stanford Libraries
5 historical maps cover this location, the earliest the 1860 map "41. Caermathen." (David Rumsey Map Collection, Stanford Libraries).
Historical maps covering this location
- 1860 · 41. Caermathen. (David Rumsey Map Collection, Stanford Libraries)
- 1891 · Sheet 10. Ordnance Survey of England and Wales. . (David Rumsey Map Collection, Stanford Libraries)
- 1898 · 212 Llandovery (Outline) (David Rumsey Map Collection, Stanford Libraries)
- 1898 · 212 Llandovery (Hills) (David Rumsey Map Collection, Stanford Libraries)
- 1901 · Sheet 14. (David Rumsey Map Collection, Stanford Libraries)
Cadw's description
Location
Situated on street-line W of junction with Gelli Deg.
History
House, known as Britannia House, probably earlier C19, first recorded 1836 as owned by H Lloyd Harries, and occupied by his sister Mrs Goodere, whose husband had fled to Calais as a debtor and died 1832. It was then known as Britannia Cottage, Mrs Goodere died c1850. In 1866 owned by M A Prichard and occupied by Thomas Thomas, and in 1890s ocupied by Mrs E Poole-Hughes, mother of a later warden of Llandovery College.
Exterior
House probably early C19, much restored in late C20. Three-bay, 2-storey house with slate gabled roof with red brick chimneys to left and right and small skylight to right. Altered C20 eaves. Painted stucco facade with slight keystones to door and window openings, hornless 12-pane sashes throughout, all renewed. Slate steps up to central 6-panel renewed door with plain rectangular overlight. C20 inner entrance. Right hand return is blank but lined.
Interior
Shutters to both ground floor windows. RH ground floor has plaster cornice and large plaster rose. LH ground floor has black marble fireplace and flanking arched niches.
Reason for designation
Included as an earlier C19 small town house retaining Georgian character.
Nearby in the register
- Telephone Call-box by W wall of King's Arms innNo class recordedunder 1 mi
- The King's ArmsNo class recordedunder 1 mi
- Ty-Ficar PritchardDomesticunder 1 mi
- 38 High StreetCommercialunder 1 mi
Other entries of the same register within about three miles of this one, by straight line.