Cof Cymru: National Historic Assets of Wales · Wales
The Penwig Hotel
New Quay, Ceredigion, Wales
A Grade II listed building in New Quay, Ceredigion, designated on 31 January 1994.
The record
- Designation
- Listed building, Grade II
- Broad class
- Domestic
- Date of designation
- 31 January 1994
- Locality
- New Quay
- Community
- New Quay
- Unitary authority
- Ceredigion
- Country
- Wales
- Coordinates
- 52.21502, -4.35852
- Cadw reference
- 10827
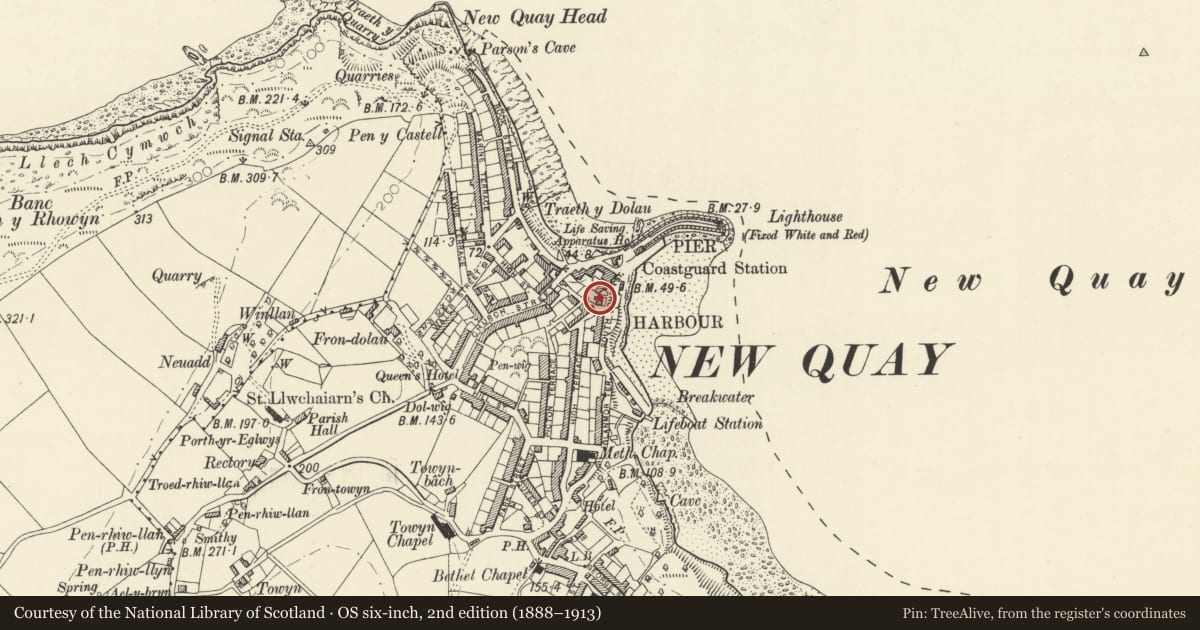
Slide toward Today to fade the historical sheet and see the modern map underneath.
David Rumsey Map Collection, Stanford LibrariesDavid Rumsey Map Collection, Stanford LibrariesDavid Rumsey Map Collection, Stanford LibrariesDavid Rumsey Map Collection, Stanford LibrariesDavid Rumsey Map Collection, Stanford Libraries
5 historical maps cover this location, the earliest the 1608 map "(13) Cambriae Typus." (David Rumsey Map Collection, Stanford Libraries).
Historical maps covering this location
- 1608 · (13) Cambriae Typus. (David Rumsey Map Collection, Stanford Libraries)
- 1830 · V.3:11-15:XV. Britisches Reich. A. Kon: England. b. Frstenthum Wales: Shire: 37-40 (David Rumsey Map Collection, Stanford Libraries)
- 1848 · 57. Tregaron, SW Quad. (David Rumsey Map Collection, Stanford Libraries)
- 1901 · Sheet 14. (David Rumsey Map Collection, Stanford Libraries)
- 1919 · Sheet 78. Lampeter. (David Rumsey Map Collection, Stanford Libraries)
Cadw's description
Location
Situated prominently overlooking the harbour.
History
Mid C19.
Exterior
Detached house. Stucco with slate hipped roof and no chimneys. Three-storey three-window front with stucco channelled angle strips, original hornless 6-pane upper windows and 12-pane first floor windows, slate sills. Ground floor centre door and overlight in later C19 corniced, open timber porch with fretwork upper panels and chamfered piers. C20 door. To each side are large C20 windows, casements with top-lights, 4-light to left, 5-light to right. On N end is flat-roofed C20 single storey addition.
Reason for designation
Included, despite N side addition and ground floor windows, for importance in views of town from harbour. Not marked on 1847 Tithe Map.
Nearby in the register
- The GlynDomesticunder 1 mi
- No 1 Spring GardensDomesticunder 1 mi
- No 2 Spring GardensDomesticunder 1 mi
- Nos 1-3 consec.Domesticunder 1 mi
Other entries of the same register within about three miles of this one, by straight line.