Cof Cymru: National Historic Assets of Wales · Wales
Henbant Hall, Henbant
Llandysul, Ceredigion, Wales
A Grade II listed building in Derlwyn, Llandysul, Ceredigion, designated on 13 January 1993.
The record
- Designation
- Listed building, Grade II
- Broad class
- Domestic
- Date of designation
- 13 January 1993
- Locality
- Derlwyn
- Community
- Llandysul
- Unitary authority
- Ceredigion
- Country
- Wales
- Coordinates
- 52.06152, -4.26285
- Cadw reference
- 10599
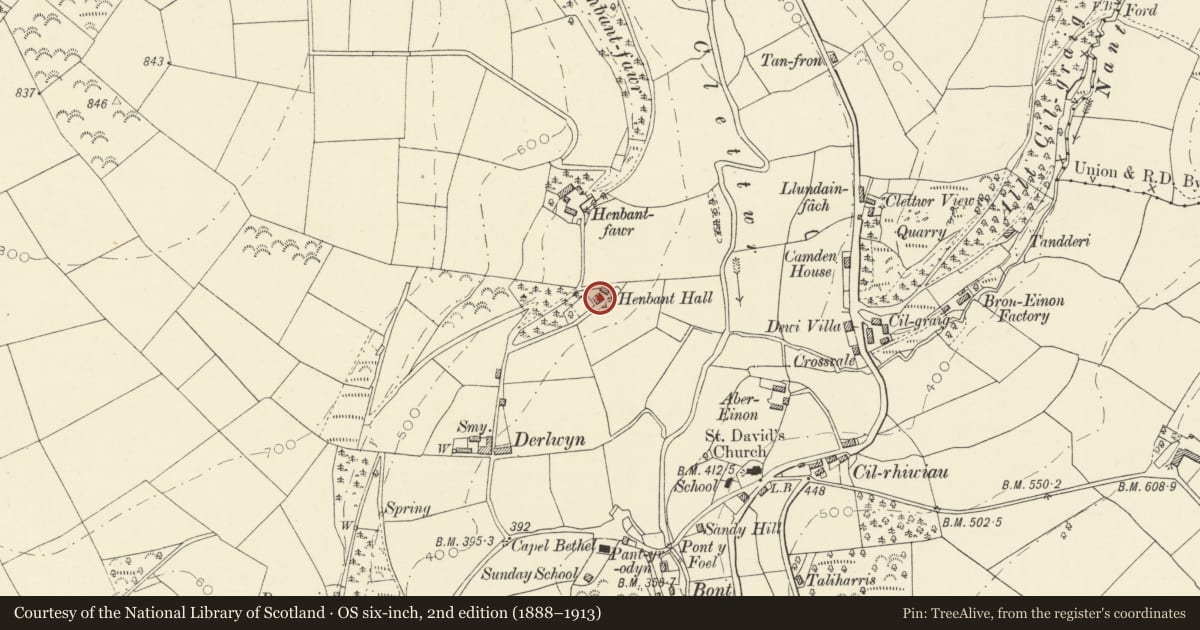
Slide toward Today to fade the historical sheet and see the modern map underneath.
David Rumsey Map Collection, Stanford LibrariesDavid Rumsey Map Collection, Stanford LibrariesDavid Rumsey Map Collection, Stanford LibrariesDavid Rumsey Map Collection, Stanford LibrariesDavid Rumsey Map Collection, Stanford Libraries
5 historical maps cover this location, the earliest the 1830 map "V.3:11-15:XV. Britisches Reich. A. Kon: England. b. Frstenthum Wales: Shire: 37-40" (David Rumsey Map Collection, Stanford Libraries).
Historical maps covering this location
- 1830 · V.3:11-15:XV. Britisches Reich. A. Kon: England. b. Frstenthum Wales: Shire: 37-40 (David Rumsey Map Collection, Stanford Libraries)
- 1860 · 41. Caermathen. (David Rumsey Map Collection, Stanford Libraries)
- 1899 · 194 Llangranog (Hills) (David Rumsey Map Collection, Stanford Libraries)
- 1901 · Sheet 14. (David Rumsey Map Collection, Stanford Libraries)
- 1919 · Sheet 78. Lampeter. (David Rumsey Map Collection, Stanford Libraries)
Cadw's description
Location
Situated above Afon Clettwr some 400m NE of Derlwyn.
Exterior
1863 small country house, originally all stuccoed, but now exposed rubble stone. Slate hipped roofs. Two storeys, square plan with paired brackets to flat eaves and narrow projecting gabled centre. 16-pane horned sashes with slate sills and stone voussoirs each side, and centre arched doorway with 9-panel door and radiating-bar fanlight under arched window with glazing bars and intersecting bars to head.
Stuccoed side walls, one with long arched stair light, and 16-pane sash each floor. Paired rear wings, with stone ridge stacks and one end stack.
Reason for designation
A good smaller C19 country house, Georgian in style. Prominent in views across valley from Capel Dewi.
Nearby in the register
- Church of St DavidReligious, Ritual and Funeraryunder 1 mi
- Lychgate to Church of St DavidReligious, Ritual and Funeraryunder 1 mi
- Telephone Call-box outside the Old Post OfficeCommunicationsunder 1 mi
- The Old Post OfficeCommercialunder 1 mi
Other entries of the same register within about three miles of this one, by straight line.