Cof Cymru: National Historic Assets of Wales · Wales
Avondale
Cardigan, Ceredigion, Wales
A Grade II* listed building in Cardigan, Ceredigion, designated on 14 April 1992.
The record
- Designation
- Listed building, Grade II*
- Broad class
- Domestic
- Date of designation
- 14 April 1992
- Community
- Cardigan
- Unitary authority
- Ceredigion
- Country
- Wales
- Coordinates
- 52.08236, -4.65954
- Cadw reference
- 10539
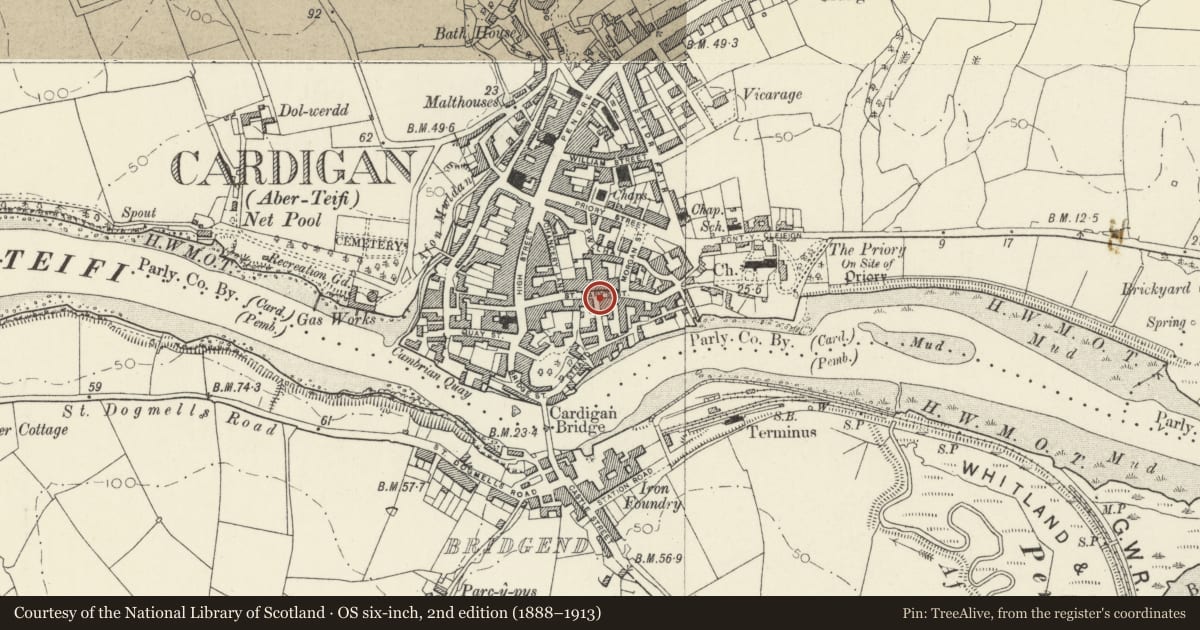
Slide toward Today to fade the historical sheet and see the modern map underneath.
David Rumsey Map Collection, Stanford LibrariesDavid Rumsey Map Collection, Stanford LibrariesDavid Rumsey Map Collection, Stanford LibrariesDavid Rumsey Map Collection, Stanford LibrariesDavid Rumsey Map Collection, Stanford Libraries
5 historical maps cover this location, the earliest the 1608 map "(13) Cambriae Typus." (David Rumsey Map Collection, Stanford Libraries).
Historical maps covering this location
- 1608 · (13) Cambriae Typus. (David Rumsey Map Collection, Stanford Libraries)
- 1637 · Particular description of Wales. Cambria seu Wallia (David Rumsey Map Collection, Stanford Libraries)
- 1830 · V.3:11-15:XV. Britisches Reich. A. Kon: England. b. Frstenthum Wales: Shire: 37-40 (David Rumsey Map Collection, Stanford Libraries)
- 1898 · 193 Cardigan (Hills) (David Rumsey Map Collection, Stanford Libraries)
- 1901 · Sheet 13. (David Rumsey Map Collection, Stanford Libraries)
Cadw's description
Location
Situated on corner of St Mary's Street and Carrier's Lane.
History
Early C18. Marked on Wood's 1834 map of Cardigan.
Exterior
House, possibly refronted in early C19. Painted blue lias ashlar with slate roof and brick west end stack. Two-storey 3-window range of sashes with cambered painted heads and painted slate sills. 12-pane sashes above, 16-pane below and central ledged door, diagonally braced behind, in heavy oak moulded doorframe of C17 or early C18 type. Regency style painted timber doorcase with reeded piers, caps with oval plaques and brackets to shallow hood. Large rear wall stack with old brick shaft. West end wall has one 12-pane attic window.
South west rear wing has low ground floor to Carrier's Lane, 2 windows, 3 windows to first floor and 2 eaves dormers. Stone south end stack with brick upper part.
Interior
Extensive early C18 surviving features, notably full-height dog-leg stair up to attic, closed string with pulvinated frieze, turned balusters boarded-in except for attic and moulded hand rail. Facing over rear court is long 30-pane stair light. Main house has 5-bay collar-truss roof of heavy timbers, similar 4-bay roof to rear wing. Some early C19 details to ground floor, fluted pilasters to elliptical hall arch.
Reason for designation
Listed as having the best surviving earlier interior in Cardigan and graded II* accordingly.
Nearby in the register
- Cardigan & Tivyside AdvertiserCommercialunder 1 mi
- Former Hope ChapelReligious, Ritual and Funeraryunder 1 mi
- 43 St Marys StreetDomesticunder 1 mi
- 9 St Marys StreetDomesticunder 1 mi
Other entries of the same register within about three miles of this one, by straight line.