Cof Cymru: National Historic Assets of Wales · Wales
Stanley House including Garden Wall Gatepiers and Gate
Cardigan, Ceredigion, Wales
A Grade II listed building in Cardigan, Ceredigion, designated on 14 April 1992.
The record
- Designation
- Listed building, Grade II
- Broad class
- Domestic
- Date of designation
- 14 April 1992
- Community
- Cardigan
- Unitary authority
- Ceredigion
- Country
- Wales
- Coordinates
- 52.08581, -4.65913
- Cadw reference
- 10495
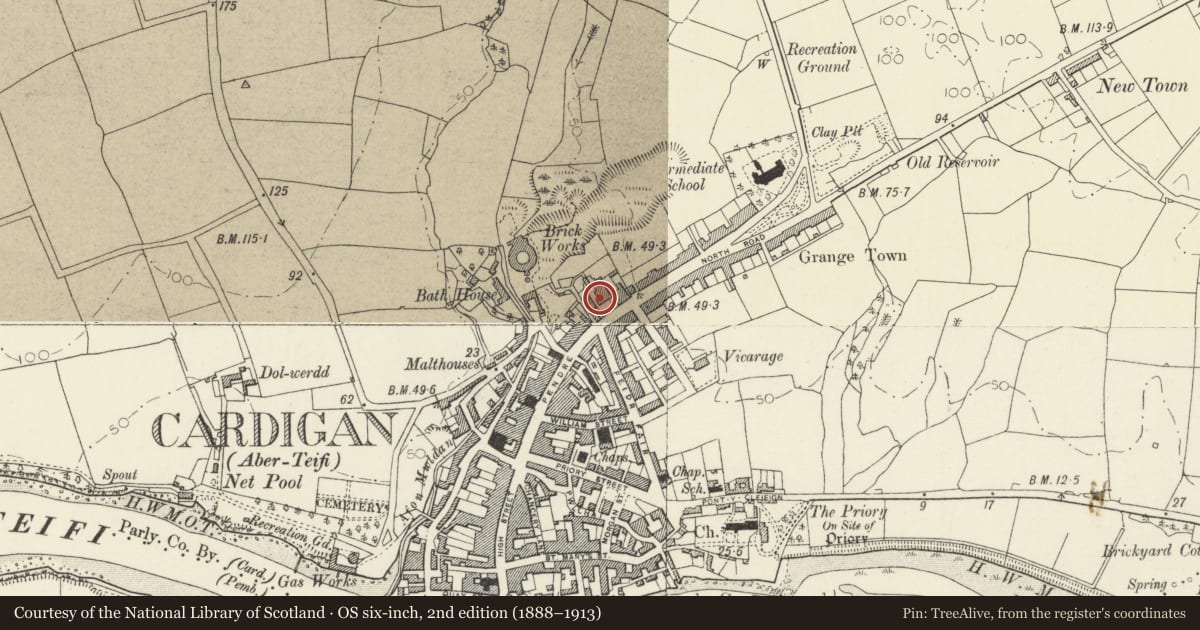
Slide toward Today to fade the historical sheet and see the modern map underneath.
David Rumsey Map Collection, Stanford LibrariesDavid Rumsey Map Collection, Stanford LibrariesDavid Rumsey Map Collection, Stanford LibrariesDavid Rumsey Map Collection, Stanford LibrariesDavid Rumsey Map Collection, Stanford Libraries
5 historical maps cover this location, the earliest the 1608 map "(13) Cambriae Typus." (David Rumsey Map Collection, Stanford Libraries).
Historical maps covering this location
- 1608 · (13) Cambriae Typus. (David Rumsey Map Collection, Stanford Libraries)
- 1637 · Particular description of Wales. Cambria seu Wallia (David Rumsey Map Collection, Stanford Libraries)
- 1830 · V.3:11-15:XV. Britisches Reich. A. Kon: England. b. Frstenthum Wales: Shire: 37-40 (David Rumsey Map Collection, Stanford Libraries)
- 1898 · 193 Cardigan (Hills) (David Rumsey Map Collection, Stanford Libraries)
- 1901 · Sheet 13. (David Rumsey Map Collection, Stanford Libraries)
Cadw's description
Location
Situated set back from road adjoining Highbury Hotel.
History
Circa 1880 villa, possibly including part of former west wing of John Nash's 1793-7 Cardigan Gaol. John Nash's wing, the former governor's house, had a pyramidal roof, similar to that of main block (Highbury Hotel) and was stone fronted, but it is possible that the facade (which is not recorded in photographs) survived with rebuilt gable ends, roof etc. There is some similarity between the eaves cornice and that on eaves of north side of Highbury Hotel. Stanley House was built for David Davies, wine and spirit merchant, donor of the Town Clock 1892.
Exterior
Stucco, 2 storeys and attic with slate roof and stone end stack. Three-window range with moulded eaves cornice. Two eaves dormers with arched small-paned sashes and bargeboarded gables. Main front has arched windows, broader to ground floor with marginal glazing bars, stucco hoodmoulds and painted slate sills. Arched centre door with traceried fanlight in 2-column timber porch with arched head and cornice. Two-panel door with arched panels. Stucco quoins.
Garden enclosed by rubble wall with slate coping and spearhead iron rails. Two stone gatepiers with cross-gabled caps. Pedestrian gate in iron at right.
Nearby in the register
- Highbury HotelCommercialunder 1 mi
- 1 Priory TerrraceDomesticunder 1 mi
- 3 Priory TerraceDomesticunder 1 mi
- 5 Priory TerraceDomesticunder 1 mi
Other entries of the same register within about three miles of this one, by straight line.